
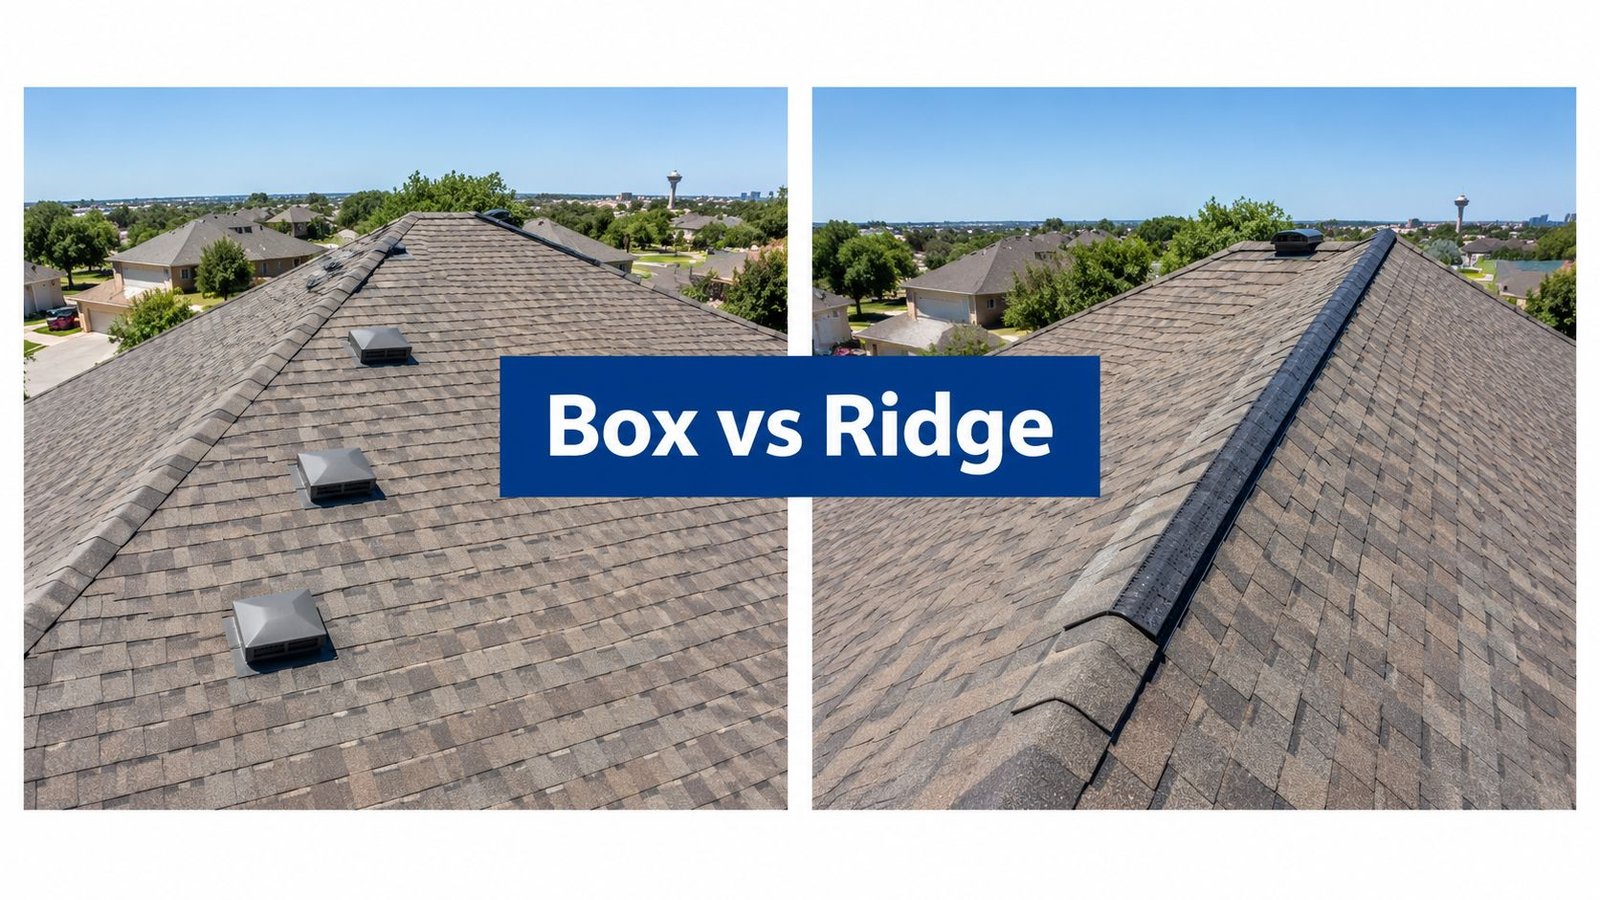
A continuous ridge vent typically provides about 15 to 20 square inches of net free area per linear foot, while a standard box vent provides roughly 50 to 60 square inches per unit. Ridge vents create one long exhaust path, while box vents use separate exhaust points, but neither system works properly without balanced soffit intake.
On a hot San Antonio afternoon, the attic can feel like the hottest room in the house. Your air conditioner keeps running, the roof deck absorbs heat, and after a heavy rain or hailstorm, trapped moisture can create another problem. The simple way to picture the choice is this: ridge vents act like a long, continuous opening along the roof peak, while box vents act like individual windows spaced across the roof. Both need a steady stream of cooler air entering through the soffits.
The right question isn't which vent is automatically superior. It's whether the roof has a complete airflow path from intake to exhaust. A ridge vent on a roof with blocked soffits can underperform, just as a carefully placed group of box vents can work well on a roof with short ridges, dormers, or several disconnected sections.
| Feature | Ridge vents | Box vents |
|---|---|---|
| Placement | Continuous along the roof peak | Individual units installed near the upper roof slope |
| Exhaust pattern | Broad, continuous path | Localized, point-source exhaust |
| Common fit | Long, simple roof ridges | Short, broken, hip, or complex rooflines |
| Appearance | Low profile and often blended with the roof | Visible square or raised units |
| Main requirement | Adequate, continuous soffit intake | Adequate intake distributed for the attic area |
| Main concern | Poor intake can leave the system starved for air | Poor placement can leave stagnant attic areas |
Table of Contents
- Understanding Box Vents and Ridge Vents
- How Each Vent System Moves Air
- Performance in the Texas Heat
- Pros and Cons for Your Home
- When to Choose One Over the Other
- The Importance of a Professional Inspection
Understanding Box Vents and Ridge Vents
A San Antonio homeowner may notice the problem before noticing the equipment. The upstairs rooms feel warmer than usual, the air conditioner runs through the afternoon, or the attic smells damp after a storm. During an inspection, the conversation often turns to the exhaust vents on the roof.
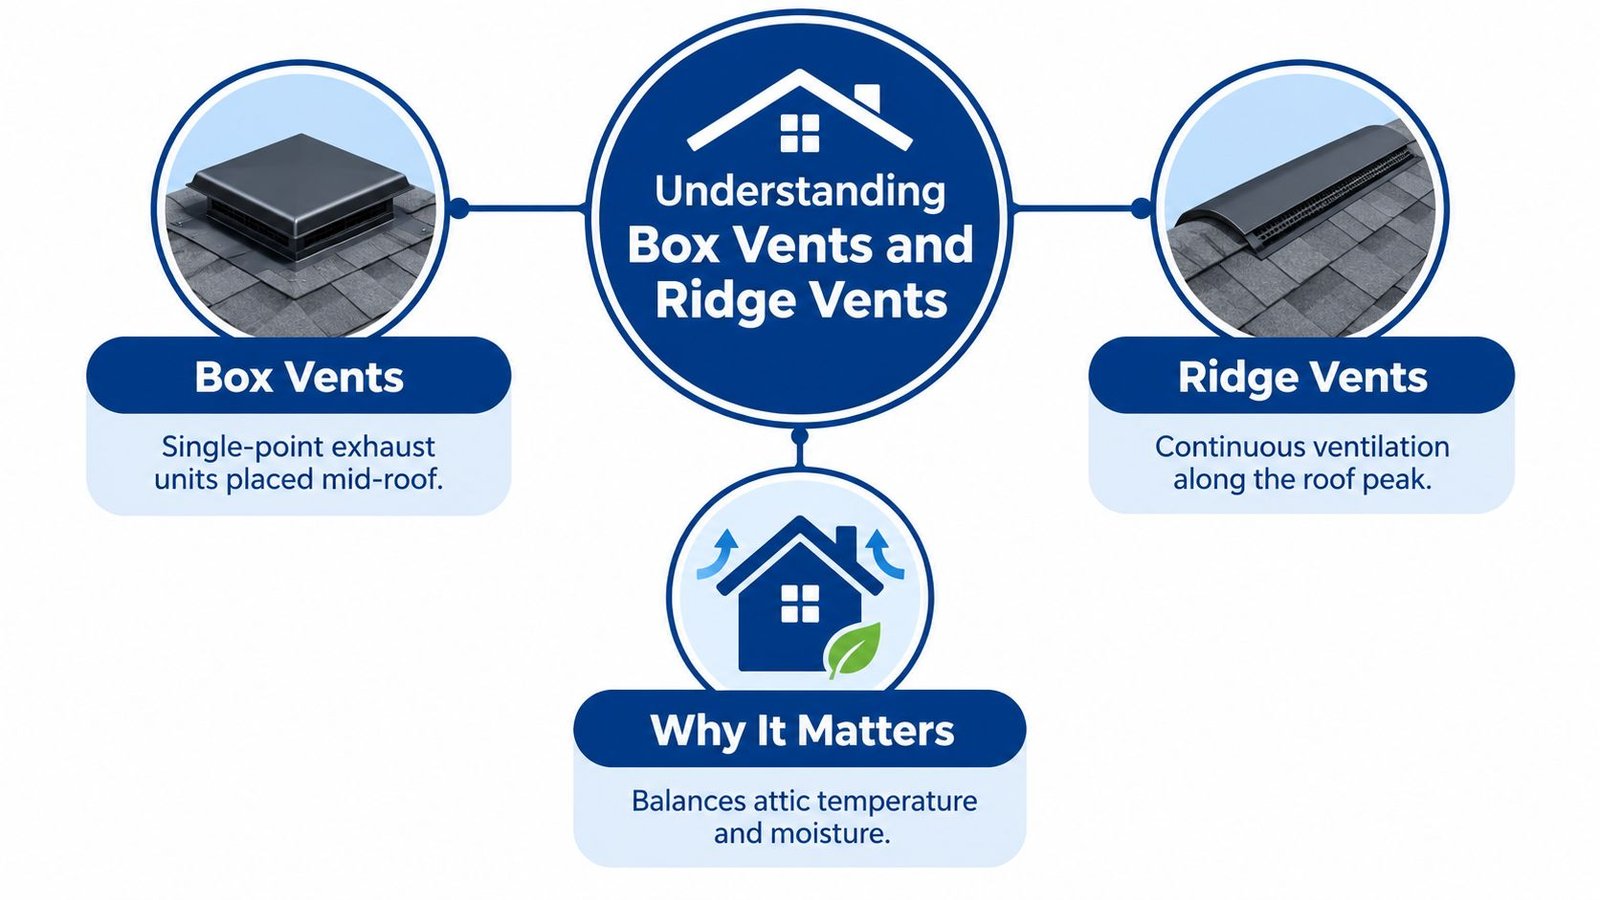
Box vents use separate exhaust points
A box vent, sometimes called a static vent, is a compact square or raised unit installed through the roof near the upper portion of a slope. It has no motor. Warm air rises into the attic and exits through the vent when the intake and exhaust layout gives that air a usable path.
The important limitation is coverage. Each box vent serves one point on the roof, so the roofer has to decide where units should go and how they relate to the attic space below. On a roof with several planes, dormers, valleys, or short ridges, that flexibility can be useful. A box vent can serve a section where a continuous ridge vent can't run cleanly.
Ridge vents run along the peak
A ridge vent is a continuous strip installed at the roof peak and covered with matching shingles or a compatible cap. Instead of exhausting through separate points, it provides a long opening where warm air can leave along the ridge.
That design works especially well on a straightforward gable roof with a usable peak and continuous soffit intake. The low profile also appeals to homeowners who want the ventilation system to blend into the roofline. However, a ridge vent isn't a substitute for intake. If insulation blocks the soffit openings or the eaves lack adequate intake, the vent may have little replacement air to draw upward.
Practical rule: Choose the exhaust style only after checking the entire attic airflow route, not by looking at the roof vent alone.
Homeowners who want a broader overview of attic ventilation can also review this Airtight Spray Foam Insulation ventilation guide. It helps explain why exhaust and intake must function as one system, especially when insulation, moisture, and roof design overlap.
How Each Vent System Moves Air
Both systems remove warm, moist attic air, but they distribute that work differently. A ridge vent creates an exhaust path along the roof's highest continuous point. Box vents remove air at individual locations, so their placement matters more.
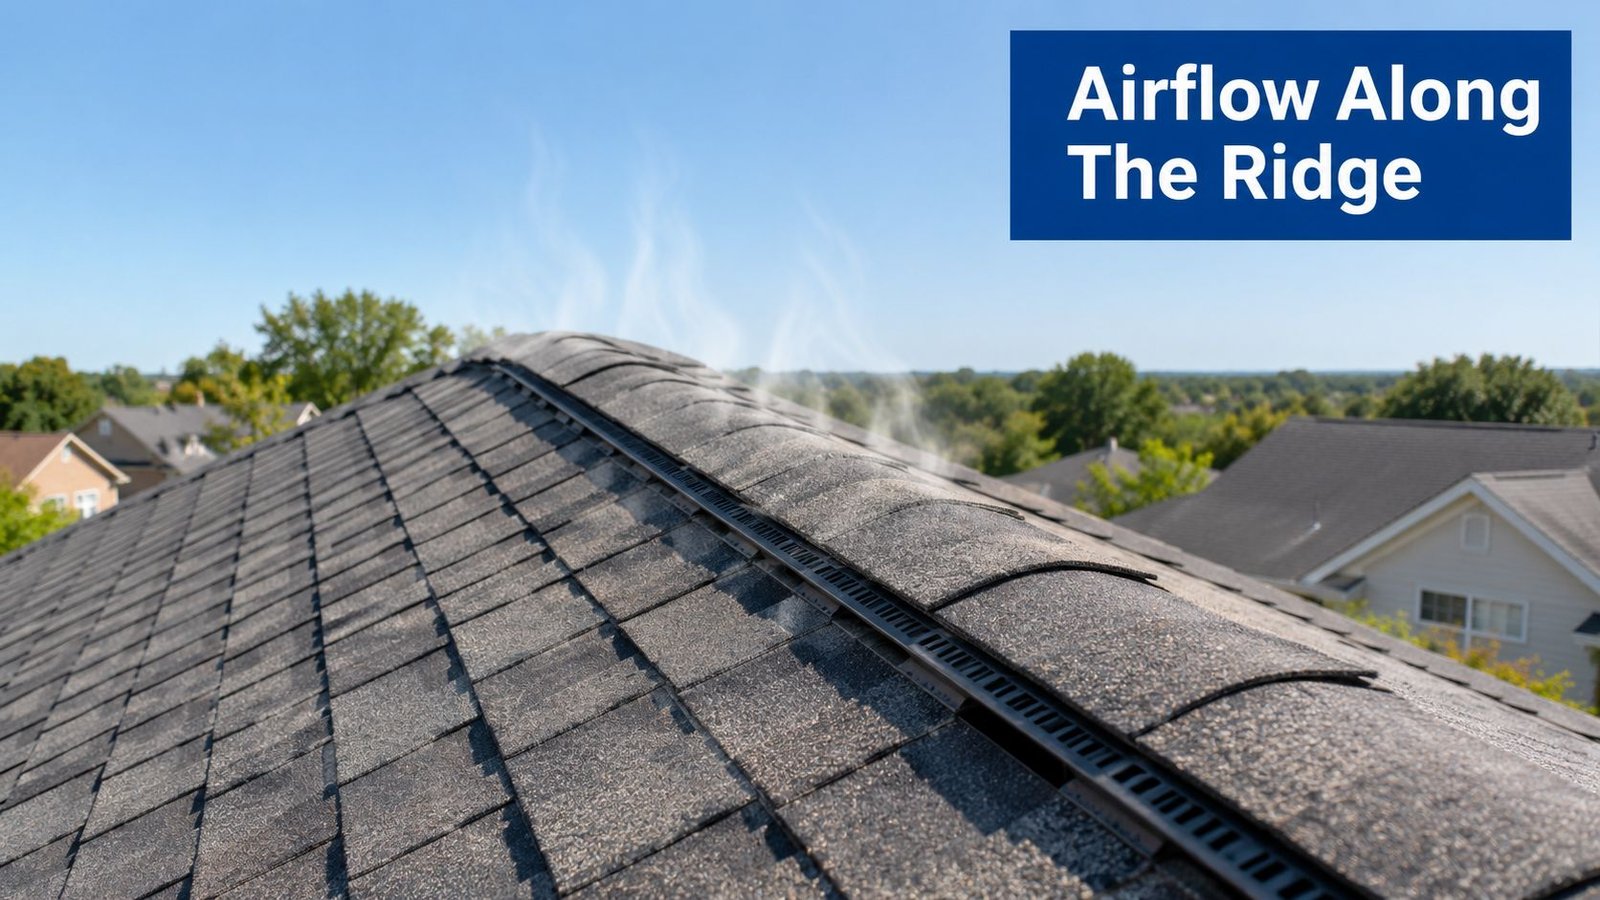
Ridge ventilation creates a continuous outlet
Heat rises inside the attic and gathers near the roof peak. A ridge vent gives that air an extended route out of the building envelope. When soffit intake is open along the lower edges, replacement air can enter below and move upward through the attic.
This doesn't mean every inch of the attic receives identical airflow. Framing, insulation, roof geometry, and blocked passages can still interfere. The advantage is that the exhaust opening follows the peak rather than relying on a handful of separate points.
Box vents depend on layout
Box vents pull air from localized areas. A well-planned installation places them where they can serve the connected attic space without leaving distant pockets stagnant. On a complex San Antonio roof, that can be more practical than forcing a ridge vent across several short or interrupted peaks.
The trade-off is that the roofer must think carefully about spacing and the relationship between each vent and the soffit intake. Adding more exhaust openings doesn't automatically improve ventilation. If the intake is weak, the vents may compete for the same limited air or pull air from an unintended location.
The National Roofing Contractors Association describes a balanced static ventilation system as providing about 1 square foot of net-free ventilation area for every 150 square feet of attic space, with intake and exhaust balanced rather than exhaust-heavy. Its guidance is especially relevant to the box vents vs ridge vents decision because the two systems provide different forms of exhaust, but the attic still needs the correct total area and intake balance. See the NRCA ventilation guidance for the underlying principle.
The airflow path matters more than the label
A ridge vent can be installed on a roof that doesn't have enough open soffit intake. A box vent can be installed in a place that doesn't serve the attic area beneath it. In both cases, the equipment may look complete while the airflow remains poor.
A roof inspection should trace the route from the soffit, through the attic, and out the exhaust. That means checking for insulation pushed against soffit openings, framing that separates attic sections, and roof areas that don't connect to the selected vent.
Performance in the Texas Heat
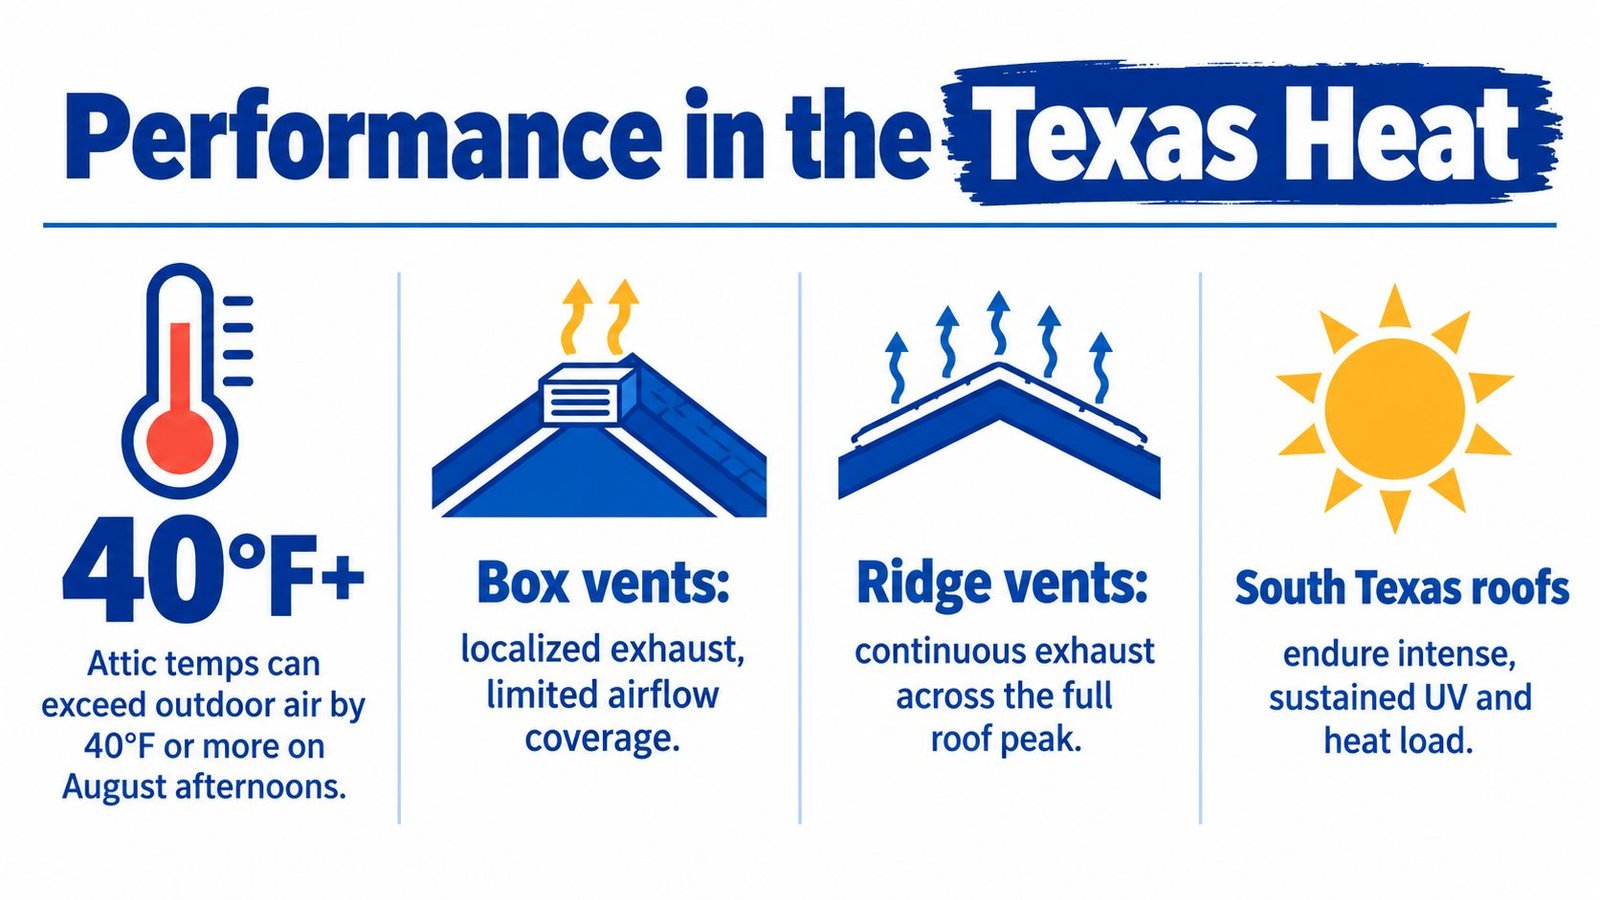
San Antonio roofs deal with sustained sun, high heat, sudden heavy rain, and occasional hail. Ventilation won't make a roof immune to those conditions, but a properly balanced system can help move heat and moisture out of the attic rather than leaving the roof assembly to absorb the full load.
Exhaust capacity has to match intake
The practical mistake I see most often is treating exhaust as the whole job. A homeowner may hear that ridge vents release more heat, then install one without checking whether the soffits are open. Another roof may have multiple box vents, but the intake openings may be uneven or blocked by insulation.
Lowe's provides a useful sizing example. A 900-square-foot attic divided by 150 requires 6 square feet of net-free area, or 864 square inches total, split equally between intake and exhaust. In the same example, a ridge vent rated at 18 square inches per linear foot provides 450 square inches of exhaust across 25 feet, which requires 450 square inches of matching intake. Those figures come from Lowe's ridge vent installation guidance.
The exact layout still depends on the roof, vent product, attic separation, and installation conditions. The example shows why a roofer should measure both sides of the system rather than count visible exhaust units.
Ridge vents suit continuous roof peaks
On a simple roof with a long, uninterrupted peak, a ridge vent can distribute exhaust across the area where rising heat collects. Its continuous design may reduce the chance that one roof section receives all the ventilation while another remains stagnant.
That advantage only applies when the ridge vent has enough usable length and the intake supports it. A short ridge over a broad or divided attic may not provide the needed exhaust area. In that situation, choosing a ridge vent because it looks more modern can leave the roof under-ventilated.
Box vents still have a place
Box vents can perform effectively when a roofer sizes and positions them for the attic below. They make sense where the roof has multiple planes or where a full ridge opening would cross sections that aren't properly connected.
One roofing source summarizes common values as approximately 50 to 60 square inches of net free area per box vent and about 18 square inches per linear foot for a ridge vent. The same source notes that roughly 20 box vents may be needed to match the exhaust capacity of a good ridge vent in a typical home. Because that comparison comes from a roofing company rather than a neutral standards organization, treat it as a practical illustration, not a universal layout rule. You can review the figures in this ridge vent comparison from Triple Peaks Roofing.
The roof still needs correct flashing, sound shingles, and a clear intake route. Ventilation is one part of the roof assembly, not a replacement for repairs or proper installation.
Pros and Cons for Your Home
The best choice depends on what the roof can physically support. A vent that performs well on a wide gable roof may be a poor fit for a hip roof with several short ridges. San Antonio homes often include additions, dormers, enclosed porches, and roof sections built at different times, so the visible roof shape doesn't always tell the whole attic story.
Ridge vent strengths and limitations
Ridge vents offer a clean appearance because the vent sits at the highest roofline and can be covered with a matching cap. Their continuous design gives the roofer a broad exhaust path on a suitable roof.
They also have limits:
- They need a usable ridge: A broken or very short peak may not offer enough length for the required exhaust area.
- They depend heavily on intake: Blocked or uneven soffit openings can starve the ridge vent.
- They require careful installation: The roof opening, weather protection, and shingle cap must work together.
- They may not serve isolated sections: A ridge vent on the main roof won't automatically ventilate a disconnected attic pocket.
Box vent strengths and limitations
Box vents offer placement flexibility. A roofer can use them on roof sections where the ridge is interrupted, where dormers break up the peak, or where the attic layout makes a single continuous opening impractical.
Their disadvantages deserve equal attention:
- They create point exhaust: Areas between vents may receive less airflow if the layout doesn't match the attic.
- They are more visible: Each unit rises from the roof surface instead of blending into the peak.
- They require several decisions: The roofer must determine how many units the attic needs and where each one should go.
- They add roof penetrations: Every penetration needs proper flashing and weather detailing.
A mixed system deserves special care. Guidance from IKO warns that ridge vents should not be casually combined with box vents or powered fans in the same attic because competing exhaust paths can cause short-circuiting. Separate, isolated attic sections may require different solutions, but the separation should be confirmed rather than assumed.
More exhaust isn't automatically more ventilation. The air must enter at the soffits, travel through the attic, and leave through the intended outlet.
When to Choose One Over the Other
Start with the roof shape, then inspect the attic. Don't choose a vent because a neighbor has one or because a sales page presents one type as universally superior.
Use the roof as the first filter
A long, straight gable roof with open soffits is usually a strong candidate for ridge ventilation. The continuous peak gives the exhaust path room to work, and the low-profile design can keep the finished roofline neat.
Box vents are often more practical on a hip roof, a roof with several short ridges, or a structure with dormers and intersecting planes. They can serve individual areas when a ridge vent can't run continuously without crossing a break or failing to connect with the attic below.
Check the attic before choosing
Look for soffit openings at the eaves, then check whether insulation blocks those openings. Follow the attic space from one end to the other. A roof can appear open from outside while framing, fire separations, or additions divide the interior into separate ventilation zones.
Also check whether a bathroom fan or dryer exhaust terminates in the attic. Roof ventilation is not a substitute for properly vented household exhaust. For a clear explanation of why dryers should not discharge into an attic, review this residential dryer venting guidance.
For more planning considerations, use this roof ventilation system selection guide, then have a roofer confirm the layout on site.
Quick Decision Guide
| Roof characteristic | Recommended vent type |
|---|---|
| Long, simple, uninterrupted peak | Ridge vent, provided intake is continuous and balanced |
| Short or broken ridge | Box vents |
| Hip roof with limited usable ridge | Box vents |
| Multiple dormers or intersecting roof planes | Box vents or separately designed zones |
| Large connected gable attic | Ridge vent with matched soffit intake |
| Separate attic sections | A tailored system for each isolated section |
Don't climb onto the roof to inspect these details yourself. Shingles can be slick, and a homeowner may not see hidden framing or intake problems from the roof surface. A professional can inspect the attic safely and determine whether the existing vents are connected to the space they're supposed to serve.
The Importance of a Professional Inspection
Ventilation problems often stay hidden because the equipment sits above the ceiling or inside the attic. By the time a homeowner sees damaged insulation, staining, mold-like growth, or roof deck deterioration, the original airflow problem may have been present for a long time.
A proper inspection should look at the full assembly, not just count the roof vents. The roofer should measure or calculate net-free area, inspect soffit openings, check whether insulation blocks the intake, and identify attic sections that don't share the same air space.
A balanced assessment beats a popular upgrade
There isn't one exhaust vent that fits every San Antonio home. Ridge vents are a strong option for the roof shape they suit. Box vents can be the correct solution when the roofline is short, broken, or divided. The decision should follow the geometry and airflow needs of the property.
A roofer should also look for storm damage, missing shingles, damaged flashing, and moisture entry while evaluating the vents. Heavy rain and hail can expose weaknesses that aren't obvious during a quick visual check from the ground.
Before changing the exhaust: Confirm where intake air enters, which attic areas connect, and whether the proposed vent will serve those areas.
If your attic feels unusually hot, your roof has visible venting problems, or you're planning a roof replacement, schedule a professional evaluation before selecting a system. Don't climb onto the roof yourself, and don't assume an insurance claim will be approved just because storm damage is present. An inspection and clear documentation can help you understand the condition of the roof, but claim decisions belong to the insurer.
RRSATX provides free roof inspections, roof repairs, roof replacements, and storm-damage support for homes and commercial properties in San Antonio and nearby communities. The team can evaluate your soffit intake and exhaust layout, explain whether box vents or ridge vents fit your roof, and provide written findings before work begins. Call 713-504-2341 or visit RRSATX to schedule a free roof inspection online.