
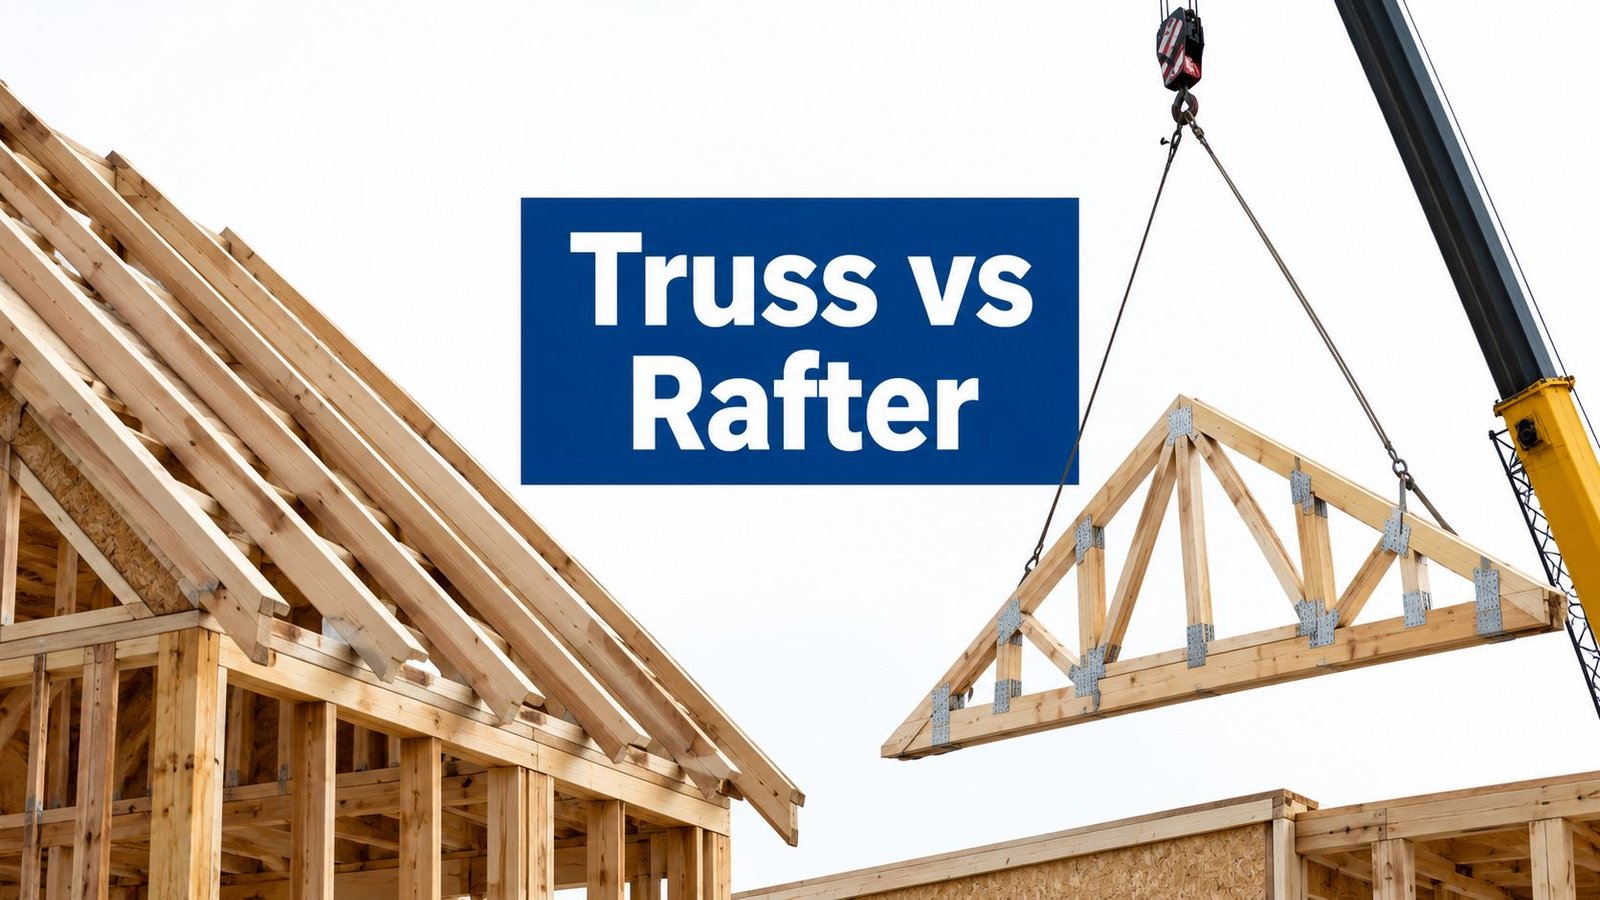
A hail inspector has just left your San Antonio home. At the kitchen table, you're looking over the report when one line catches your attention: roof framing damage near a truss. You've heard “rafter” before, but now you're wondering what's holding up the roof, whether the damage is serious, and what your options will be if you remodel later.
That question comes up during storm repairs, reroofing, insurance conversations, and attic planning. The difference between truss and rafter isn't just a vocabulary lesson. The framing type affects how the roof carries weight, how far it can span without interior walls, how repairs are made, and whether future HVAC work or attic remodeling will be straightforward.
Table of Contents
- Why San Antonio Homeowners End Up Comparing Trusses and Rafters
- What a Rafter Roof Looks Like and How It Works
- What a Truss Roof Looks Like and How It Works
- Truss vs Rafter Side by Side on the Things Homeowners Care About
- How Each System Behaves During Repairs, Reroofing, and Storm Damage
- Future Plans That Change the Calculation
- Choosing the Right Roof Frame for Your San Antonio Home
Why San Antonio Homeowners End Up Comparing Trusses and Rafters
Most homeowners don't think about roof framing until someone opens the attic or points to the underside of the roof deck. In San Antonio, that often happens after hail, strong wind, or heavy rain exposes a problem that shingles alone can't explain. A roofer may circle a cracked connection, a sagging area, or a damaged section and ask whether the home has rafters or trusses.
The answer often follows the age and style of the house. Older stone-and-frame homes around Alamo Heights may use traditional, site-built rafters. Many newer subdivisions use factory-made trusses because builders can install them quickly and create broad open rooms without placing interior bearing walls through the floor plan. Roof trusses became a mainstream modern framing method in the 1960s, and one industry source reports prefabricated trusses in 71.8% of new U.S. single-family homes (Walker Lumber's roof truss guide).
That history explains why two homes on nearby San Antonio streets can have very different roof skeletons. One may have long, open attic bays formed from individual boards. The other may have a repeating series of triangular wooden webs filling the attic.
The framing choice follows the house through its life
A framing system influences later decisions:
- Repairs: A damaged rafter may be handled as an individual member. A damaged truss may require engineered repair details because several members share the load.
- Attic use: Open rafter bays can be easier to access and adapt. Truss webs can block the space.
- Ceiling shape: Rafters work naturally with vaulted ceilings and exposed beams. Specialized trusses can create vaulted forms, but ordinary trusses usually leave a flat ceiling below.
- Mechanical routing: Ducts, plumbing, electrical work, and storage must fit around the existing framing.
- Storm response: Hail and wind damage may affect not only the roof covering but also decking, connections, and the load path underneath.
The two systems can both produce a safe, durable roof when properly designed and installed. The important question isn't which one wins every time. It's which one matches the home's layout, weather exposure, repair needs, and future plans.
What a Rafter Roof Looks Like and How It Works
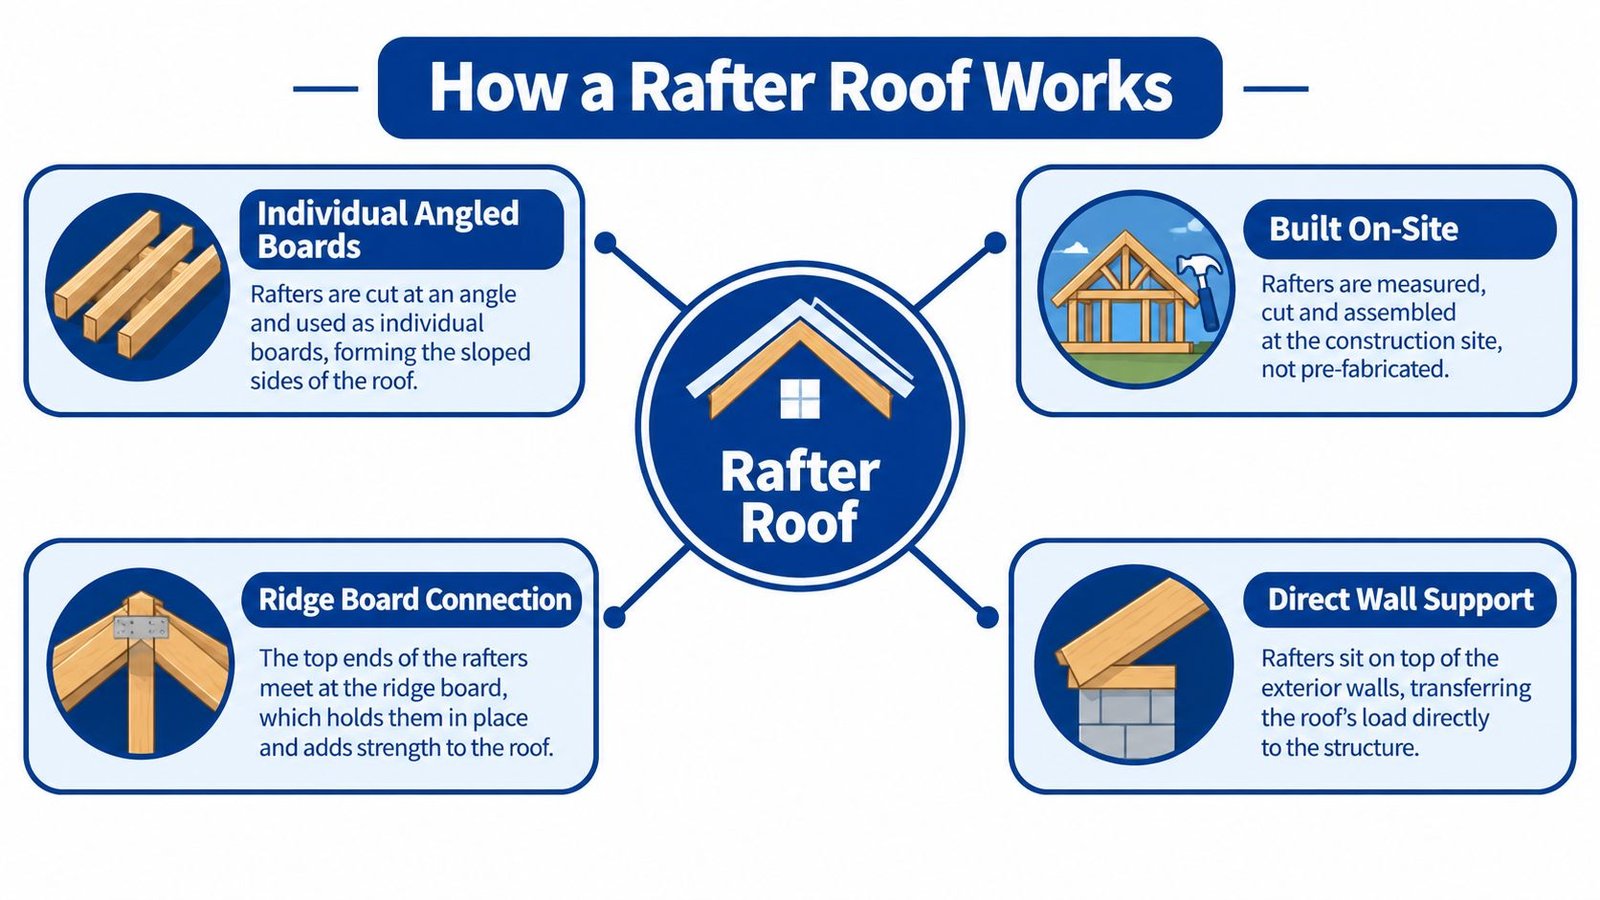
A rafter roof is built more like a wooden framework assembled at the house. Instead of arriving as one finished structural unit, the roof takes shape as workers measure, cut, and install individual angled members.
A rafter typically runs from the ridge area down to an exterior wall plate. The roof sheathing, often plywood or OSB, is fastened over those members. Each rafter carries part of the roof covering and transfers that weight toward the supporting walls.
The basic load path
Think of the roof as a row of sloped sticks working together. The ridge board helps align the upper ends, while ceiling joists, collar ties, and other connections help keep the lower walls from spreading outward. Some designs use a structural ridge beam, especially when the roof needs a different support arrangement or has longer spans.
Rafters carry roof loads mainly through bending into the top plates and walls. That behavior differs from a truss, where the triangular arrangement allows members to work primarily in axial tension or compression. The distinction is explained in Build Magazine's guide to joining roof trusses.
A homeowner may see dimensional lumber such as 2×6 or larger members in a South Texas attic, along with roof decking above. The exact size and spacing depend on the roof geometry, material loads, wind conditions, building code, and the designer's calculations.
Why rafter attics often feel more open
Because rafters are individual sloped members, the spaces between them can remain relatively clear. That makes it easier to inspect the underside of the roof deck, move through parts of the attic, or plan a custom ceiling shape. It doesn't mean every open attic can become living space. The floor structure, insulation, ventilation, electrical work, stairs, and code requirements still need separate review.
Rafter span can also confuse homeowners. It isn't measured along the visible sloping board. It's measured as the horizontal projection of the rafter. For example, a University of Massachusetts code example describes a 24-foot-wide ranch with 2×6 exterior walls and a 1 1/2-inch ridge, producing a rafter span of 11 feet 5 3/4 inches (rafter span code example).
That stick-built flexibility is useful, but it can also invite unsafe changes. A contractor shouldn't cut, notch, remove, or relocate a rafter without checking the structural consequences.
What a Truss Roof Looks Like and How It Works
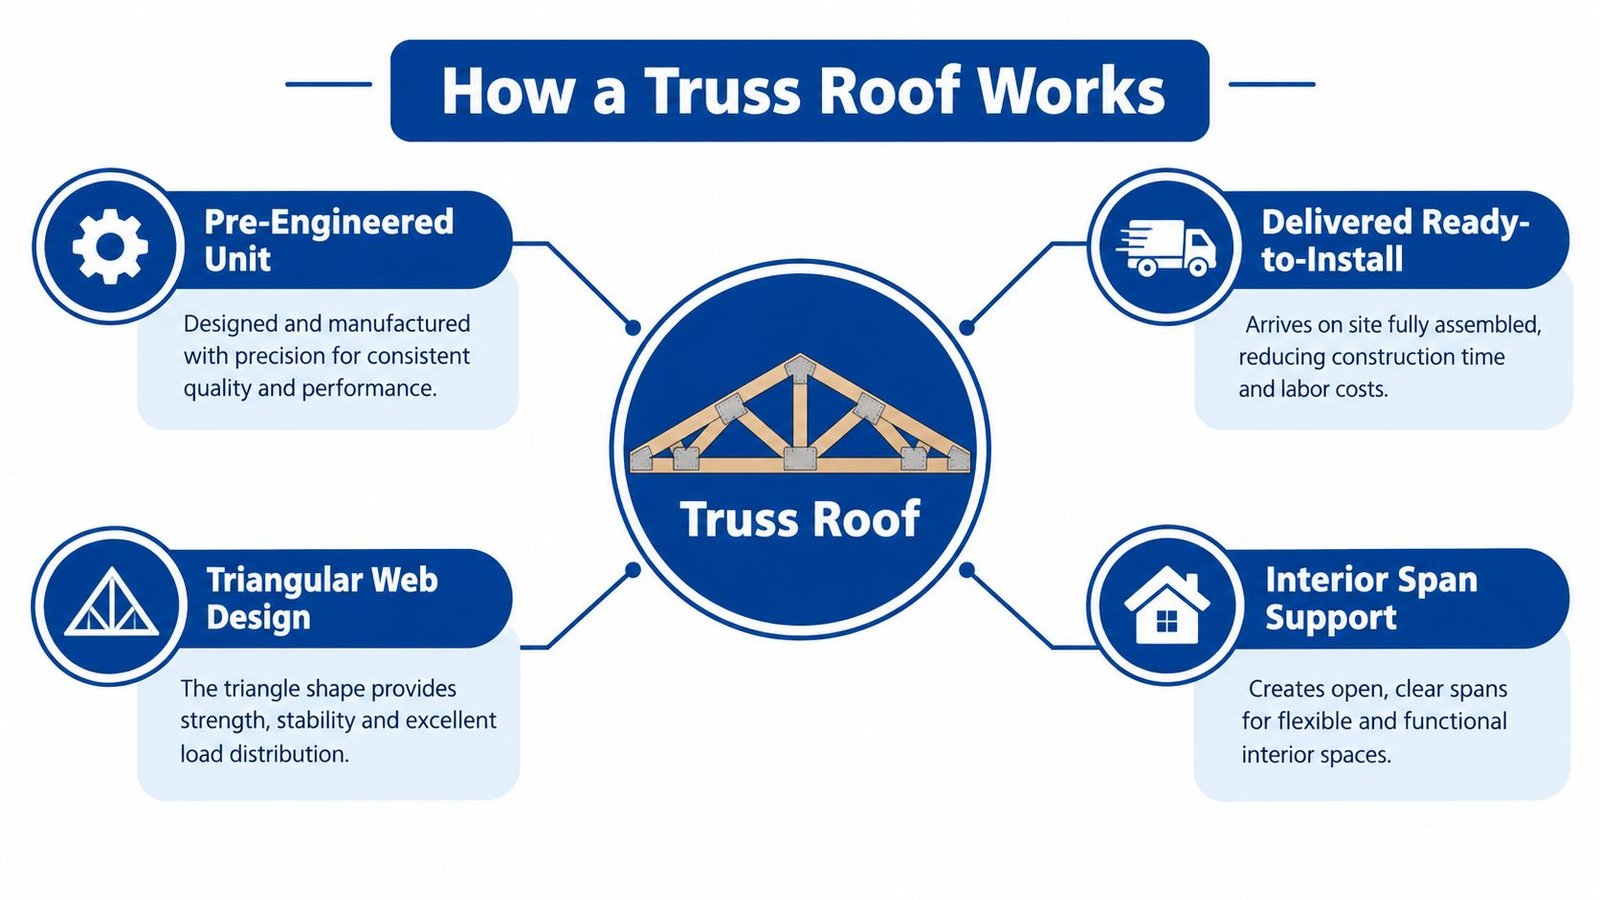
After a storm, a homeowner may see the roof from the yard as one solid plane. Inside the attic, a truss roof has a different structure. It is a finished wooden framework, designed and assembled away from the house, then delivered ready to place on the walls.
A typical residential truss includes:
- Top chords: Sloped members that create the roofline.
- Bottom chord: The lower member that often supports the ceiling.
- Web members: Diagonal and vertical pieces linking the chords.
- Connections: Factory-installed plates or other engineered joints.
These members create a series of triangles. The roof load travels through the whole assembly instead of relying on one rafter to carry a long distance by itself. The bottom chord also helps resist the outward pressure that paired rafters can place on exterior walls.
A homeowner-facing comparison
| Factor | Rafter | Truss |
|---|---|---|
| Construction | Cut and assembled at the home | Designed and fabricated off site |
| Load behavior | Individual members transfer load through bending and support connections | Triangulated members share forces through tension and compression |
| Typical use | Custom roof shapes, traditional homes, remodeling flexibility | Modern subdivisions, broad spans, efficient production |
| Attic interior | Often more open | Web members can obstruct the space |
| Modification | Can offer more flexibility, subject to engineering | Cutting or altering members can disrupt the designed load path |
| Span | Commonly shorter, often around 10 to 30 feet depending on design | Often around 40 to 60 feet or more, depending on loads and design |
The difference becomes practical during construction and later repairs. Rafters are cut and fitted at the house, while trusses arrive as designed assemblies. That off-site fabrication supports repeatable framing, but the completed web leaves less room for routing a new HVAC duct, adding storage, or changing a ceiling.
Industry references commonly describe rafters as suited to shorter spans, while engineered trusses can span roughly 40 to 60 feet in residential applications (SteelPro Group's truss and rafter comparison). A domestic roof construction overview describes common rafter roofs as limited to about 20 feet in span and contrasts them with longer-span engineered trusses.
San Antonio homeowners may encounter Fink trusses, whose web forms a W shape, or king post trusses in simpler roof designs. Scissor trusses can provide a vaulted ceiling, but they must be designed that way from the start. Cutting members from an ordinary truss cannot safely create the same result. For a closer look at the options, read this guide to what to know about roof trusses.
The attic layout affects future plans. This background on attic space and roof frame choice can help homeowners understand why a truss attic may restrict remodeling, ductwork, or storage.
A truss's repeatable design helps builders frame efficiently. It also sets a firm limit for later work: every member may be part of the load-sharing system. A contractor should inspect the design before cutting one for a duct, light, storage platform, or attic ladder.
Truss vs Rafter Side by Side on the Things Homeowners Care About
The practical difference becomes clearer when you look beyond installation. Rafters are cut and assembled at the property, giving the crew more room to adjust the roof shape as field conditions change. Trusses arrive as engineered units and are set in a repeatable pattern, which usually means less cutting at the house.
That can shorten the period when the building is exposed, although the schedule still depends on roof size, weather, materials, inspections, and the overall construction plan. A truss spreads forces through many smaller connected members. A rafter system relies on fewer main sloped members, which may need to be larger or supported differently as the roof crosses a wider room.
The open-floor-plan question
Span affects the rooms beneath the roof. As covered earlier, engineered trusses can reach spans rafters cannot, making them a practical fit for the broad, open living areas common in newer San Antonio subdivisions. Fewer interior bearing walls can leave more flexibility for a kitchen, dining area, and family room to function as one space.
That benefit depends on the complete design, not the truss label alone. Rafters can also support open layouts, but a wider room may call for a ridge beam, posts, ceiling ties, or another structural solution. The roof frame and floor plan need to be planned together, especially if a homeowner may remove walls later.
Where the roofline gets personal
Rafters often suit custom dormers, unusual overhangs, exposed beams, and one-off roof shapes. Trusses can be designed for different profiles too, but standard units favor repeatable rooflines. Eaves, valleys, overhangs, and ceiling forms must be decided before fabrication because the web pattern leaves less room for casual changes.
The attic deserves equal attention. Homeowners comparing storage, duct routes, or a possible conversion can review this guide to attic space and roof frame choice before treating open floor area as usable attic space.
| Factor | Rafter | Truss |
|---|---|---|
| On-site work | More cutting and fitting at the property | More placement and connection of finished units |
| Long clear spans | May require added beams or supports | Triangulation often makes longer spans practical |
| Attic movement | Usually easier through open bays | Webs can limit access |
| Custom roof shapes | Strong fit for one-off layouts | Possible, but design must happen early |
| Later cutting | Still requires structural review | Often requires an engineer or approved repair detail |
| Reroofing | Roof covering can be replaced without changing framing when framing is sound | Same principle, but damaged truss members need special attention |
A truss is not automatically cheaper, and a rafter is not automatically more expensive. Labor, material availability, roof geometry, site access, local requirements, and the contractor's process all affect the final scope. Compare the complete roof system, including future attic work and HVAC routing, rather than judging the frame by one line on an estimate.
How Each System Behaves During Repairs, Reroofing, and Storm Damage
After a San Antonio hailstorm, the first visible problem may be bruised shingles, missing tabs, damaged flashing, or exposed decking. The roof framing sits underneath, but it still matters if water entered the attic, a branch struck the roof, or wind movement pulled at connections.
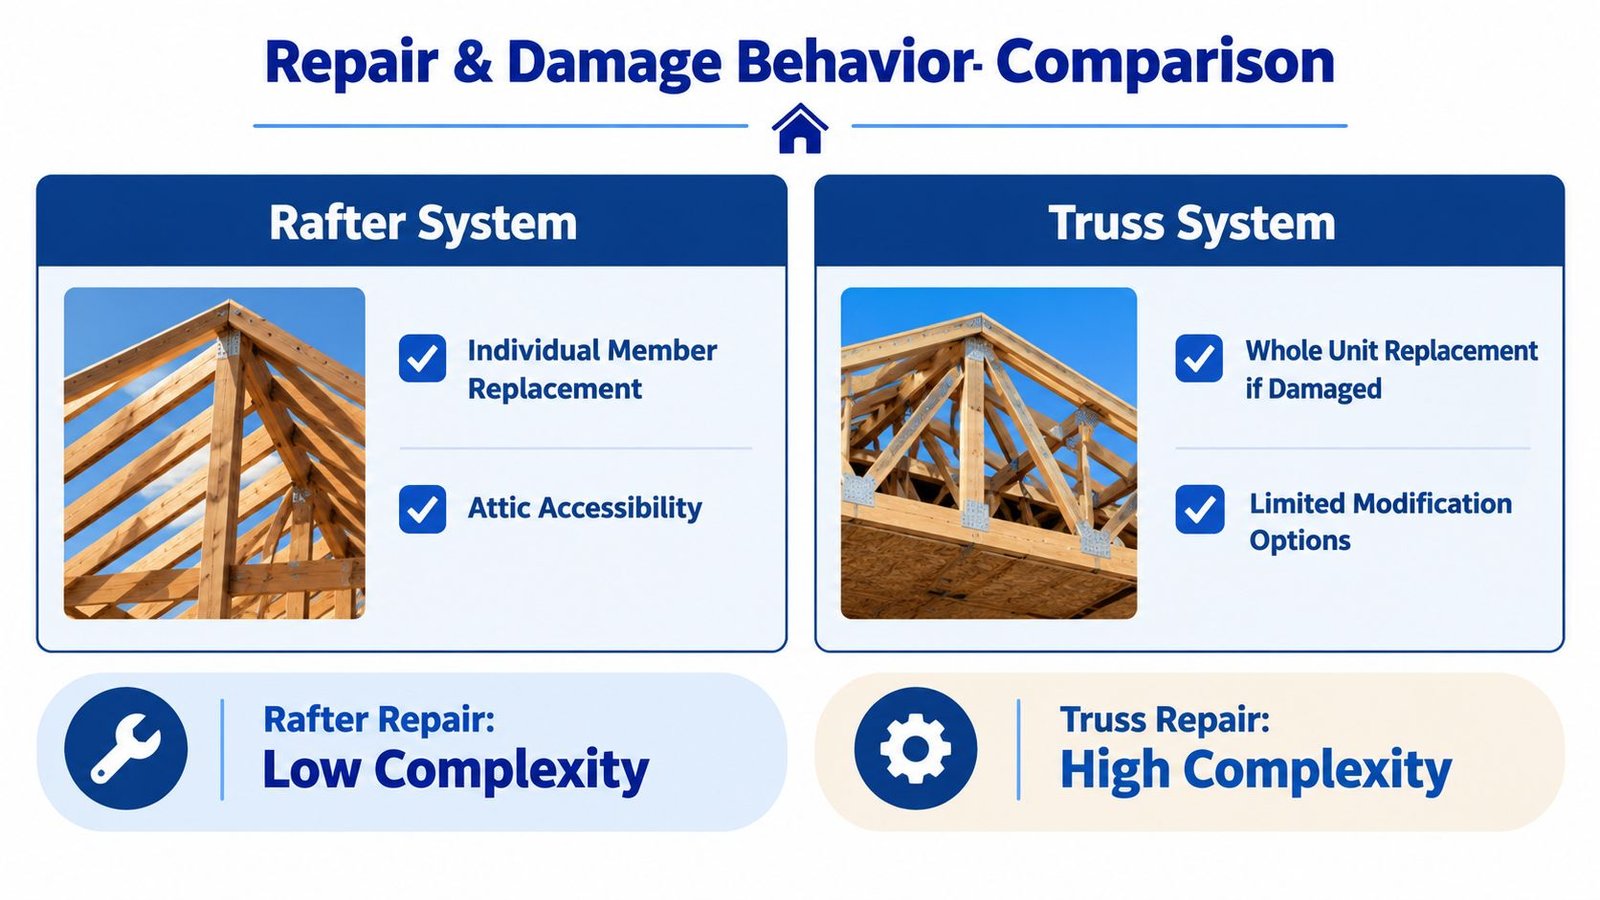
A sound rafter system can sometimes allow a carpenter to address one damaged member at a time. That doesn't make the repair casual. The replacement still needs the correct size, bearing, fastening, and connection to the surrounding structure.
A truss works differently. Its top chords, bottom chord, and webs were designed together. Cutting a diagonal web to create a path for a pipe can change the force pattern, even if the cut piece looks small. A damaged truss may need a repair detail prepared or approved by a structural professional.
What reroofing does and doesn't change
A typical reroof replaces the roof covering and may include repairs to flashing, underlayment, or decking. It doesn't automatically replace the framing. If the decking has been stripped back after storm damage, the crew may have a clearer view of the framing, but the roof skeleton still needs inspection before any member is altered.
Plumbing vents, electrical routes, and satellite mounts also deserve planning. A rafter attic may offer more routing choices between members. A truss attic may require the installer to work around the web or obtain professional direction before making a penetration or attachment.
For broader storm-response context, homeowners can review this resource on storm repair for Atlanta homes. The climate differs from San Antonio, but the basic lesson is useful: storm work should begin with documentation and a careful assessment, not assumptions based only on what can be seen from the ground.
Safety reminder: Don't climb onto a roof or enter a damaged attic if the structure may be unstable. A licensed roofing or structural professional can inspect the area more safely, and an insurance claim outcome depends on the policy and documented damage, not a contractor's promise.
Warning signs that deserve prompt attention include:
- Sagging ridges: A ridge that has moved may point to framing, support, or connection problems.
- Cracked plates: A broken truss plate or visibly separated connection needs professional review.
- Popped nails: Repeated fastener movement can signal roof movement, moisture damage, or installation concerns.
- Fresh ceiling cracks: New cracks after a storm may reflect movement above, though they can have other causes.
- Wet insulation or decking: Moisture can hide damage after a leak stops.
A San Antonio roof can face intense heat, heavy rain, and hail in the same service life. The right repair depends on the covering, decking, framing, connections, and ventilation as one system. For guidance on the reroofing process after a storm, see how to replace a roof after hail or storm damage.
Future Plans That Change the Calculation
A roof frame chosen years ago can limit what happens above your ceiling later. That's why “trusses are stronger” and “rafters are better” are both incomplete answers.
Strength depends on the design, materials, connections, loads, and installation. Span describes how far the structure can reach without intermediate support. Adaptability describes how easily the roof can accommodate a future change. Those are different questions.
Attic conversions need an early reality check
Standard truss bottom chords aren't automatically floor joists. They may support a ceiling and limited light storage, but that doesn't make the attic suitable for a bedroom, office, or full living area. The web members can also block the path and reduce usable headroom.
Rafter framing may offer a better starting point for a future attic conversion because the space between the sloped members can be more open. Even then, the existing ceiling joists, floor loads, stairs, insulation, ventilation, emergency escape requirements, and local approvals must be evaluated.
Some trusses are specifically designed for attic space, but that needs to be part of the original design. A regular truss shouldn't be treated as an attic truss after installation.
Vaulted ceilings and HVAC routes
Rafters naturally support sloped ceilings because the interior framing can follow the roof pitch. A scissor truss can create a similar effect, but it must be engineered for that purpose. Removing parts from a standard Fink truss won't create a safe vault.
Ductwork presents another San Antonio concern. In a rafter attic, ducts may have more room to pass between framing members, subject to proper support and clearance. In a trussed attic, web members can force ducts into different routes, sometimes bringing more mechanical equipment or ductwork into the conditioned space. That layout deserves attention in a hot Texas climate, where poorly planned duct routing can affect comfort and energy use.
Planning rule: If you may finish the attic, create a vaulted room, add major HVAC equipment, or install substantial storage, tell the designer before the roof is framed.
Storage also needs restraint. A trussed attic may hold light, carefully distributed storage if the design allows it, but stacked materials, heavy equipment, or a new floor can add loads the framing wasn't designed to carry. Buyers considering a home with a trussed roof should ask what the attic was designed to support instead of assuming empty space means usable floor area.
Choosing the Right Roof Frame for Your San Antonio Home
The right roof frame depends on the house and the plan.
A post-hail reroof on a newer subdivision home may involve standard trusses that are sound beneath damaged shingles and decking. In that case, the priority is documenting storm damage, protecting the structure, and replacing the roof covering without unauthorized cuts to the trusses.
A custom build where vaulted ceilings, exposed beams, or unusual rooflines matter may favor rafters or purpose-designed specialty trusses. The owner should make those choices before materials are ordered, not after the roof is already closed in.
An older stone-era home near Alamo Heights may have stick-built rafters that require careful inspection for moisture, movement, and previous alterations. A roofer needs to understand how the original framing carries loads before recommending repairs or changes.
The practical checklist is short:
- Confirm the framing: Ask whether the home uses rafters, standard trusses, attic trusses, or another system.
- Review the attic before quoting modifications: Look for damaged members, altered connections, ventilation problems, and moisture.
- Ask about every planned penetration: Discuss vents, ducts, wiring, satellite equipment, solar hardware, and attic access.
- Separate roof covering from roof structure: A shingle replacement doesn't automatically solve framing or deck problems.
- Match the plan to the climate: San Antonio heat, heavy rain, and hail exposure affect the entire roof assembly.
- Get professional direction before cutting: A contractor may need an engineer's repair detail or other approved documentation.
There's no universal winner in the difference between truss and rafter. A truss can deliver efficient long spans and consistent installation. Rafters can provide valuable flexibility for custom shapes and future remodeling. The better choice is the one that fits the roof's load path, the home's layout, the owner's timeline, and the changes that may come later.
RRSATX provides free roof inspections, roof repair, roof replacement, and storm-damage support for San Antonio homeowners, with attention to both rafter and truss-framed homes. Visit RRSATX to schedule a free inspection online, or call 713-504-2341 to discuss your roof framing and next steps.