
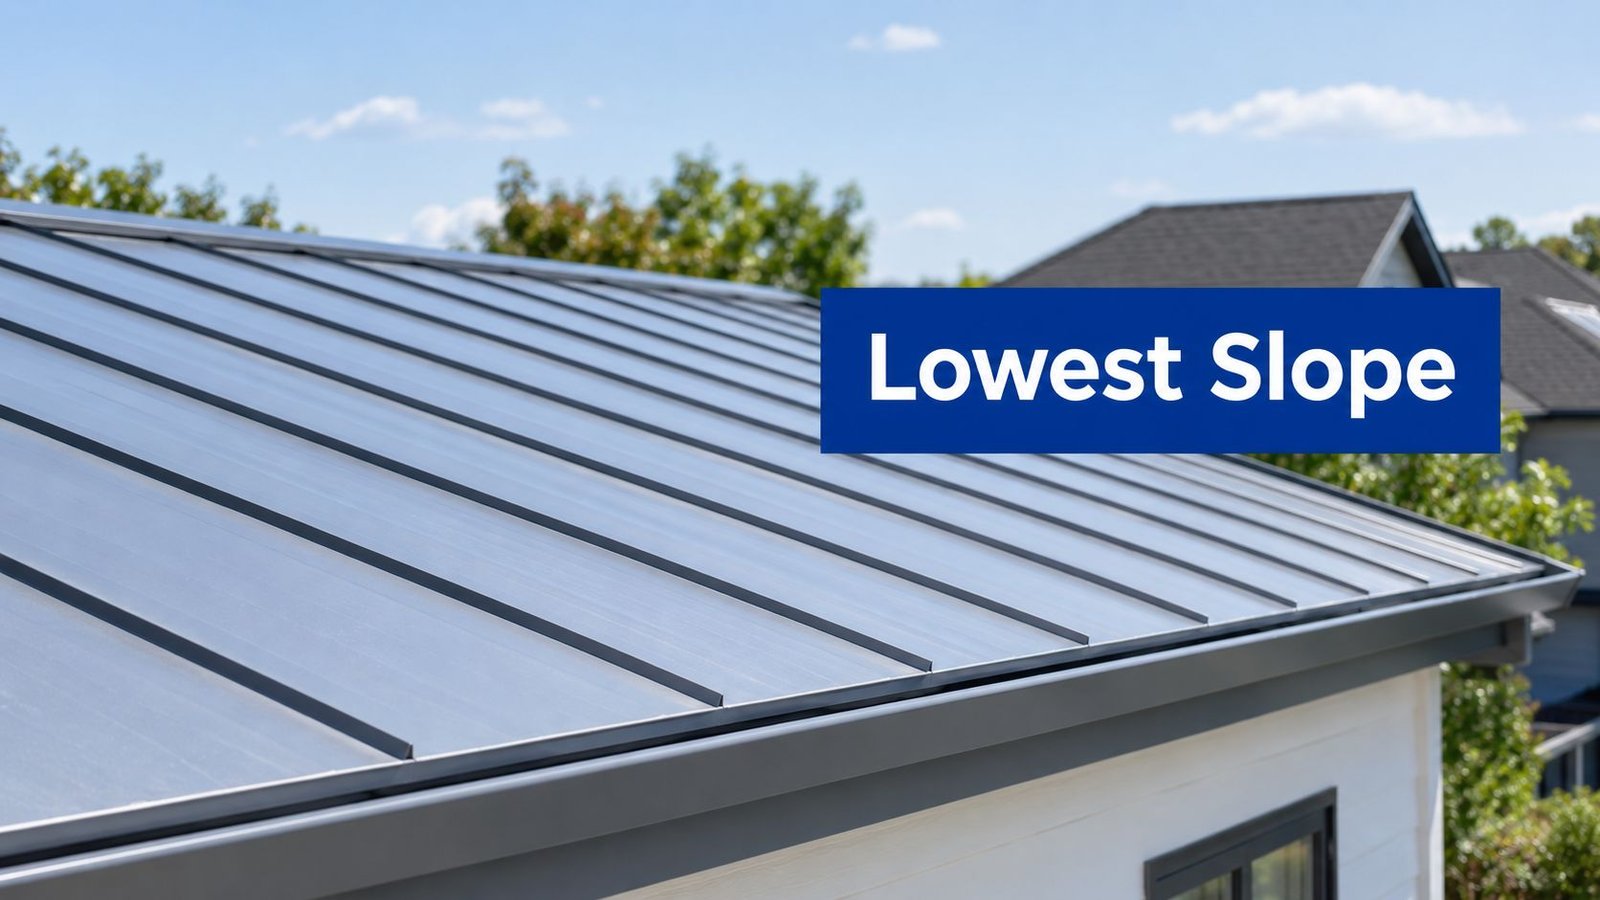
The absolute lowest slope for a metal roof is 1/4:12, or about 2%, but this strict minimum applies only to specific standing-seam systems. Other metal panels need much steeper pitches to move water safely and help prevent leaks.
A San Antonio homeowner may want the clean, modern look of metal roofing over a porch, addition, or entire home. Then a contractor mentions 1/4:12, 1/2:12, or 3:12, and the conversation suddenly sounds like a code class. The important point is simple: “metal roof” doesn't describe one single roofing system.
In South Texas, that distinction matters. Heavy downpours, wind-driven rain, hail, and intense heat expose weak seams and poor flashing quickly. A roof can meet a minimum on paper and still be a poor choice for a particular building if the panel profile, installation details, and drainage plan don't match the property.
Table of Contents
- The Short Answer on Metal Roof Minimums
- Decoding Roof Pitch Fractions and Building Codes
- Standing Seam vs Lapped Panels for Low Slopes
- Why San Antonio Weather Demands Respect for Slope
- Protecting Your Investment with Proper Installation
- Evaluating Your Property for a Metal Roof Upgrade
- Getting Expert Advice for Your San Antonio Roof
The Short Answer on Metal Roof Minimums
If you're asking for the absolute lowest slope allowed for a metal roof, the answer is 1/4:12, or about 2% slope, for certain standing-seam systems. That threshold is recognized in model-code guidance and state code text, but it isn't a universal rule for every metal panel. The National Roofing Contractors Association's code guidance separates standing-seam panels from lapped systems because their seams handle water differently.
A standing-seam roof can be designed for that very low pitch because the interlocking seams sit above the main drainage surface. By comparison, lapped nonsoldered seams need 3:12 without lap sealant and 1/2:12 with applied lap sealant, according to the same roofing code reference. Metal roof shingles have their own restriction. The Building America Solution Center says the IRC doesn't permit them below 3:12.
The number isn't the whole answer
A homeowner who sees 1/4:12 in a proposal shouldn't assume any metal panel can be installed at that pitch. The system must be approved for the slope, and the manufacturer's installation instructions control the details. A specialty mechanically seamed panel may qualify, while a common exposed-fastener panel may not.
Practical rule: Treat 1/4:12 as a system-specific code floor, not as a target pitch for every metal roof.
Low slopes also leave less room for mistakes. Water takes longer to leave the roof, and small problems at seams, penetrations, valleys, wall transitions, or edge flashing can become leak paths during a hard Texas storm. A contractor who measures the roof, identifies the panel system, and checks the manufacturer's requirements is giving you useful advice. Someone who quotes one universal number for all metal roofs is oversimplifying the job.
For most San Antonio homes, I wouldn't choose the absolute minimum just because it's permitted. I'd first ask whether the existing structure, drainage layout, and selected panel are suited to low-slope construction. If the design can support more pitch, additional slope usually gives rainwater a clearer path and provides a better margin when wind and installation conditions work against the roof.
Decoding Roof Pitch Fractions and Building Codes
A roof pitch compares vertical rise with 12 inches of horizontal run. A 1/4:12 roof rises one-quarter inch across 12 horizontal inches. A 1/2:12 roof rises one-half inch, while a 3:12 roof rises three inches.
From the ground, those differences can look minor. Heavy San Antonio rain exposes them quickly. With less slope, water remains on the roof longer, so seam design, underlayment, flashing, sealants, and drainage details have less room for installation errors.
The International Building Code guidance summarized by NRCA identifies 1/4:12 for standing-seam metal roof panel systems. Metal panels with nonsoldered seams and applied lap sealant require 1/2:12. Nonsoldered lapped seams without sealant require 3:12.
Minimum code slopes by metal panel type
| Metal roof system type | Minimum required slope | Sealant requirement |
|---|---|---|
| Standing-seam metal panels | 1/4:12, about 2% | Depends on the approved system and manufacturer details |
| Lapped nonsoldered seams | 1/2:12 | Applied lap sealant required |
| Lapped nonsoldered seams without sealant | 3:12 | No lap sealant, but a steeper slope is required |
| Metal roof shingles | 3:12 | Follow the product's installation requirements |
These minimums apply to different products and assemblies. Do not treat them as interchangeable. A panel's profile, seam method, sealant requirements, and installation instructions determine whether the proposed slope is acceptable.
How to read a proposal
Read past the word “metal” on a San Antonio roofing estimate. Ask whether the contractor is proposing standing seam, lapped panels, mechanically seamed panels, or a shingle-style product. Then request the manufacturer's minimum slope in writing, along with the required underlayment and flashing details.
This plain-language guide to steel roof pitch can help you read the fractions before meeting a contractor. Ask four direct questions: What slope did you measure? Which exact panel is proposed? What minimum slope does that system require? Which underlayment and flashing details will the crew install?
For a San Antonio home, I would not select the lowest permitted slope by default. If the structure and drainage layout can support more pitch, that extra angle gives stormwater a clearer route and leaves more margin when wind and workmanship challenge the roof.
Standing Seam vs Lapped Panels for Low Slopes
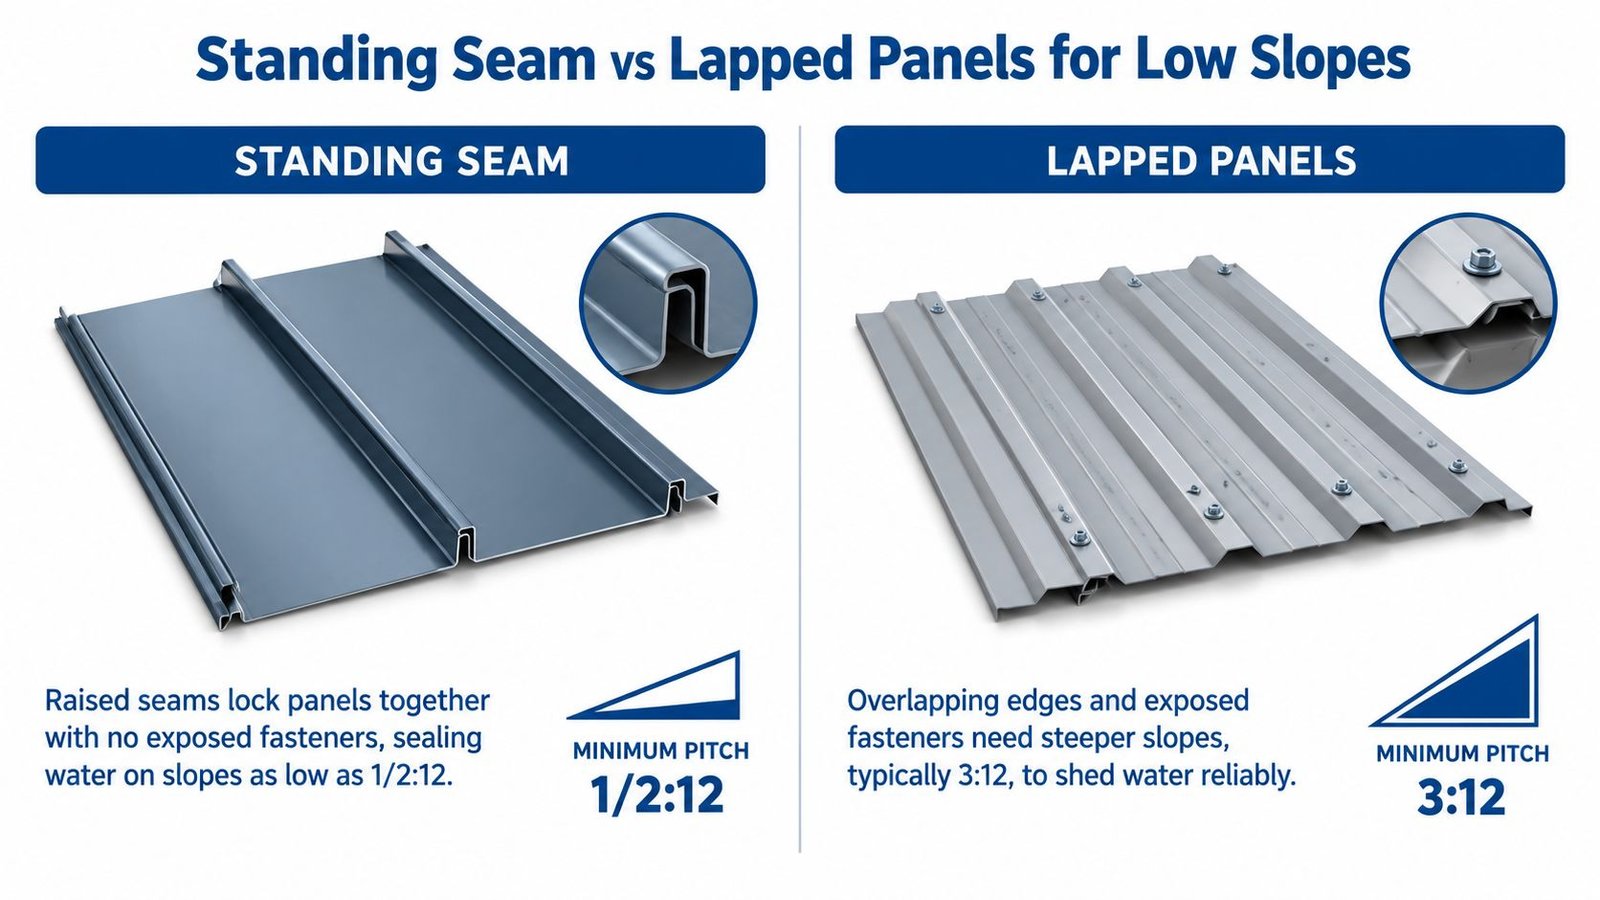
Standing-seam and lapped panels move water in different ways. That difference matters more than the fact that both products are made from metal.
Standing-seam panels use raised, interlocking seams. The seam connection is positioned above much of the water flowing across the panel, and many systems avoid exposed fasteners through the main panel surface. That design is why certain specialty standing-seam assemblies can reach the 1/4:12 minimum.
Lapped panels overlap at their edges. At lower slopes, water can work into those overlaps through capillary movement, especially when wind pushes rain sideways or uphill. Sealant helps, but sealant is not a substitute for choosing the correct slope and following the panel manufacturer's instructions.
What changes during a storm
A steep roof gives water a direct route toward the eaves. A very low roof gives rain more time to spread across seams and flashing transitions. On an exposed-fastener panel, each fastener and washer becomes part of the water-management system. Heat, movement, and sealant aging can make those details more demanding to maintain.
The Insurance Institute for Business and Home Safety's low-slope metal roof guidance lists 3:12 without lap sealant, 1/2:12 with applied lap sealant, and 1/4:12 for standing seam as different conditions. That three-level split is the part homeowners should remember.
If your porch roof is shallow, don't let someone install a familiar corrugated panel there just because it looks similar to a product used on a steeper roof. A low-slope project needs a panel specifically approved for that pitch, along with compatible seam, flashing, and underlayment details.
For a closer look at the design tradeoff, compare standing-seam and corrugated metal roofs before choosing a system. In my view, the lowest slope should drive the product decision, not the other way around.
Why San Antonio Weather Demands Respect for Slope
A calm San Antonio morning can become a hard downpour, hailstorm, or gusty event before a homeowner has time to react. Those storms expose weak seams, loose flashing, poor drainage, and details that looked acceptable during dry weather. Low-slope metal roofing can perform well, but only when the entire roof is planned for fast-moving water and wind-driven rain.
Rain does not always fall straight down. Wind can push it toward sidewalls, ridge details, laps, vents, and flashing. On a shallow roof, water moves more slowly and has more time to reach a weak connection. That makes seam design and flashing quality just as important as the panel itself.
Code minimum versus local judgment
A code minimum identifies an allowed construction condition. It does not guarantee the best design for every San Antonio home, roof shape, or weather exposure. The IRC 2024 roof-slope guidance shows why the exact assembly matters. Standard panels, specialty standing-seam systems, and low-slope applications can have different approved requirements.
San Antonio's rainfall records show why drainage deserves attention. The city averages about 32 inches of rain annually, with intense storms capable of delivering a large amount of water in a short period. A roof that barely drains in ordinary weather can hold water around penetrations or uneven decking during a severe downpour.
I advise homeowners against choosing the flattest possible metal roof just to preserve a roofline or reduce structural changes. If the building can accept more slope, increasing it gives water a faster path to the eaves. If the roof must remain shallow, select the panel, seam design, underlayment, penetrations, gutters, and edge details as one approved system.
San Antonio heat adds movement to the problem. Metal panels and sealants expand and contract as temperatures change, so a lapped roof that relies heavily on sealant needs compatible materials and planned maintenance. Keep debris from blocking drainage, and do not accept ponding around vents, curbs, or flashing.
The following video shows why dependable roof performance comes from the full assembly, not the visible panel surface.
Protecting Your Investment with Proper Installation
Low-slope metal roofing demands precise installation, especially in San Antonio, where heavy downpours quickly expose weak seams, poor flashing, and drainage problems. The crew should follow the panel manufacturer's written requirements from the first layout mark through the final trim piece. A smooth-looking roof can still leak if the substrate is uneven, fasteners are misplaced, laps are poorly sealed, or transitions are incomplete.
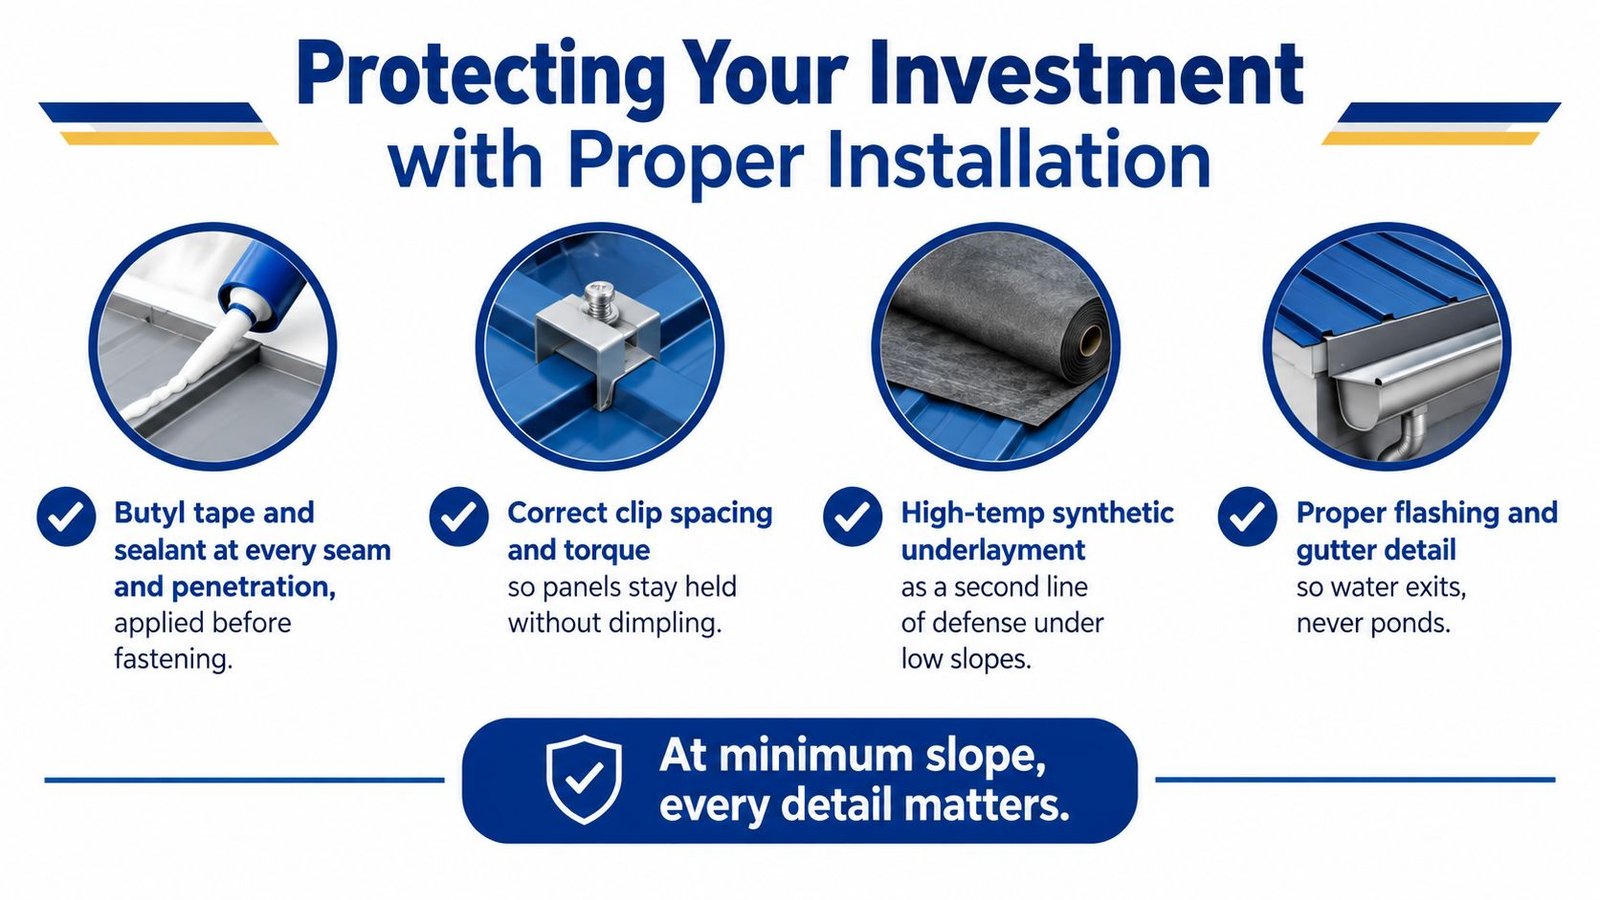
Underlayment adds protection beneath the panels. Before work begins, the contractor should document the approved underlayment, seam treatment, clip or fastener method, flashing design, and penetration details. Those components must work together as one roof assembly.
Details that deserve close attention
As noted earlier, approved slope requirements vary by panel type. Metal roof shingles require at least 3:12. Lapped nonsoldered panels require 3:12 without lap sealant or 1/2:12 with lap sealant. Approved standing-seam systems can reach 1/4:12. Confirm the exact product requirements before ordering materials.
A dependable installation process should include:
- Panel approval: Match the product to the measured slope and confirm the manufacturer approves that application.
- Seam preparation: Use the specified seam, tape, and sealant products. Generic substitutes can fail under Texas heat and repeated storms.
- Flashing work: Detail walls, valleys, vents, skylights, ridges, rakes, and eaves for the low-slope condition.
- Fastener control: Install fasteners or clips correctly. Reject damaged washers, overdriven screws, and distorted panels.
- Drainage review: Check gutters, downspouts, crickets, and transitions so stormwater has a clear exit path.
Assign one qualified person to supervise the work and document any changes. A storm crew may handle fast hail repairs well, but low-slope metal roofing requires system-specific knowledge and consistent oversight from layout through closeout.
For property owners comparing contractors, a BarndoBuilderList profile for Daves Roofing offers one example of contractor information worth reviewing. Check for relevant metal-roof experience, insurance documentation, clear qualifications, and a written scope that identifies materials and installation details.
Stay off the roof during your own inspection. Low-slope metal surfaces become slick, and hidden damage may surround seams or decking. A professional inspection is safer and gives you a more reliable assessment of fasteners, sealant, flashing, and substrate condition.
Evaluating Your Property for a Metal Roof Upgrade
Start with the building, not the product brochure. The existing roof shape, framing, drainage layout, decking condition, and architectural transitions determine whether a low-slope metal system is practical.
From the ground, note where the roof appears shallow and where water may collect. Look for stained soffits, ceiling marks, damaged fascia, overflowing gutters, or repeated repairs around vents and wall lines. These observations can help a contractor focus the inspection, but they don't replace a measured roof assessment.
A practical evaluation checklist
Ask for an exact pitch measurement. A contractor should measure the roof rather than estimate from the street. The result should identify each roof plane that may receive a different panel system.
Identify the existing covering. A metal shingle, lapped panel, and standing-seam assembly don't follow the same slope rules. The Massachusetts building code document lists 1/4:12 for standing seam, 1/2:12 for lapped nonsoldered seams with lap sealant, and 3:12 for lapped nonsoldered seams without lap sealant.
Check the drainage path. Gutters, downspouts, valleys, wall intersections, and roof-to-roof transitions need enough capacity and proper flashing. A new panel won't solve a blocked or poorly directed drainage system.
Inspect the substrate. The installer should check decking for rot, softness, fastener failure, and uneven areas. Panels installed over a weak or irregular base can develop problems even when the pitch is acceptable.
Review penetrations. Plumbing vents, chimneys, skylights, and mechanical equipment create additional sealing points. A low-slope roof needs compatible boots, curbs, and flashing details.
Consider whether framing changes make sense. If the current pitch is unsuitable for the desired panel, modifying the roof structure may be more sensible than forcing a product into the wrong application. That decision requires a qualified contractor and, where appropriate, structural input.
A homeowner shouldn't walk the roof to gather this information. Stay on the ground, take photos from safe locations, and ask for a written inspection report that explains the measured slope, recommended system, and any repairs needed before installation.
Getting Expert Advice for Your San Antonio Roof
The right answer to the lowest slope for metal roof installations depends on the system, not the material name alone. A standing-seam roof may qualify at 1/4:12, while lapped panels and metal shingles need different conditions. The contractor also has to account for the roof's drainage, flashing, underlayment, penetrations, and exposure to San Antonio weather.
A good inspection should leave you with more than a product recommendation. You should know the measured pitch, the panel type being considered, the manufacturer's slope requirement, the reason that system fits your building, and the repairs needed before installation. If a proposal skips those details, ask for clarification before signing.
Questions worth asking a roofing contractor
- What is the measured slope on each roof section?
- Is the proposed system standing seam, lapped, mechanically seamed, or metal shingle?
- What is the approved minimum slope for that exact product?
- Which underlayment and flashing details will be used?
- How will the crew handle vents, walls, valleys, gutters, and other penetrations?
- Who will oversee the installation and document changes?
For a San Antonio home in Downtown, Alamo Heights, Helotes, Schertz, or New Braunfels, local weather exposure should shape the recommendation. Heavy rain and hail don't make every low-slope system unsuitable, but they make careless design and installation harder to forgive.
Don't climb onto your roof or assume an insurance claim will be approved based on a visible leak. Let an insured roofing professional document the condition and explain the available repair or replacement options. The safest decision is the one based on a measured roof and a complete assembly plan, not a single fraction pulled from a generic quote.
RRSATX provides free roof inspections, written assessments, metal roof repair and replacement, and storm-damage support for San Antonio property owners. Call 713-504-2341 or visit RRSATX to schedule an inspection and discuss the correct slope and roofing system for your property.