
Standing-seam metal roofs can work at very low slopes, down to 1/4:12, while exposed-fastener panels typically need at least 3:12. In San Antonio, that pitch choice matters most when heavy rain hits hard and the sun keeps baking the roof after the storm passes.
A lot of homeowners notice the problem only after a sudden summer downpour or a hailstorm. The roof looked fine from the curb, but the key question is whether the slope, panel type, and drainage details were built for South Texas weather.
Table of Contents
- Why Metal Roofing Pitch Matters in San Antonio
- Understanding Metal Roofing Pitch Standards and Minimums
- Standing Seam Versus Exposed Fastener Metal Roofs
- How Pitch, Underlayment, and Drainage Work Together
- Choosing the Right Metal Roof for Your Slope and Climate
- Working with Local Roofing Experts and Inspections
- Next Steps for San Antonio Homeowners and Property Owners
Why Metal Roofing Pitch Matters in San Antonio
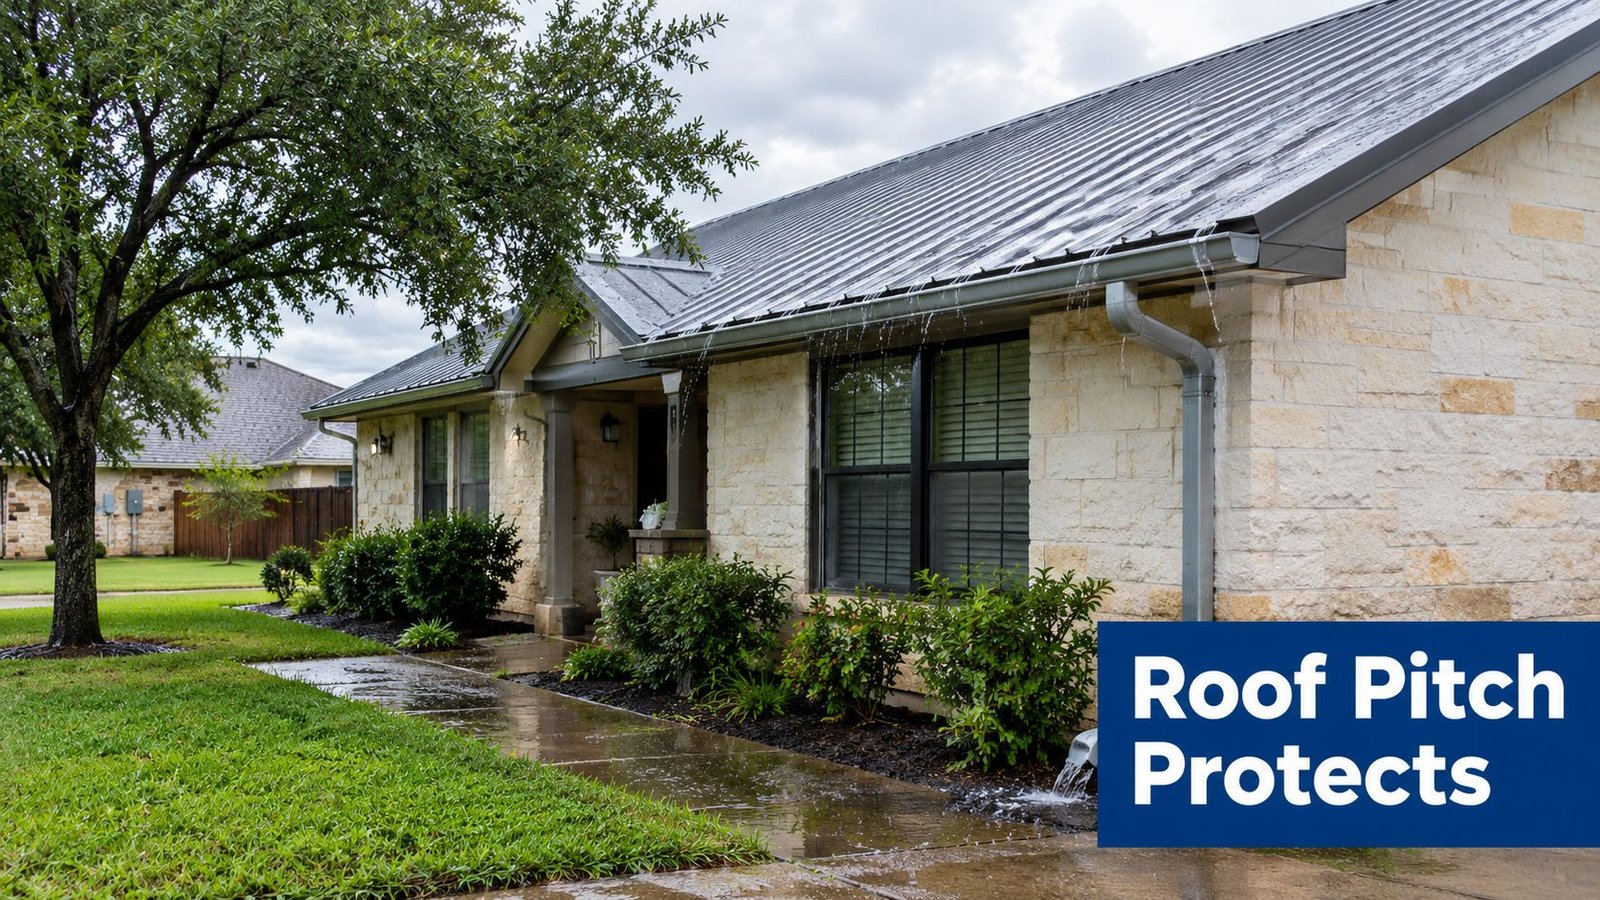
After a storm rolls through San Antonio, the first thing many homeowners check is the ceiling stain, not the roof slope. That's understandable. Pitch usually gets treated like a spec sheet detail, but on a metal roof it affects how fast water leaves the surface, how hard wind-driven rain pushes into seams, and how well the system holds up over time.
What homeowners actually see after a storm
I've seen this pattern plenty of times. A homeowner in San Antonio gets through one hail season, then starts noticing drips around a valley or a wall tie-in. The roof itself may not be failing everywhere, but the slope can slow drainage in the exact spots where water tends to sit longest.
Practical rule: the lower the slope, the less room there is for sloppy seam work, weak underlayment, or poor drainage planning.
That matters here because our weather doesn't give a roof much breathing room. Heavy rain can move fast, and intense sun keeps stressing sealants, flashings, and fasteners after the rain is gone. A roof that sheds water cleanly has a much easier life than one that keeps water hanging around at laps and penetrations.
Pitch also changes the maintenance conversation. A steeper roof leans more on gravity, while a low-slope metal roof depends more on assembly quality and clean water paths. If you understand that before you buy, you'll ask better questions about panel profile, underlayment, and whether the contractor is designing for real drainage or just a visual finish.
Understanding Metal Roofing Pitch Standards and Minimums
Metal roofing pitch isn't one universal number. The minimum depends on the roof system type, and that's where many homeowners get misled by oversimplified sales talk.
The main slope thresholds
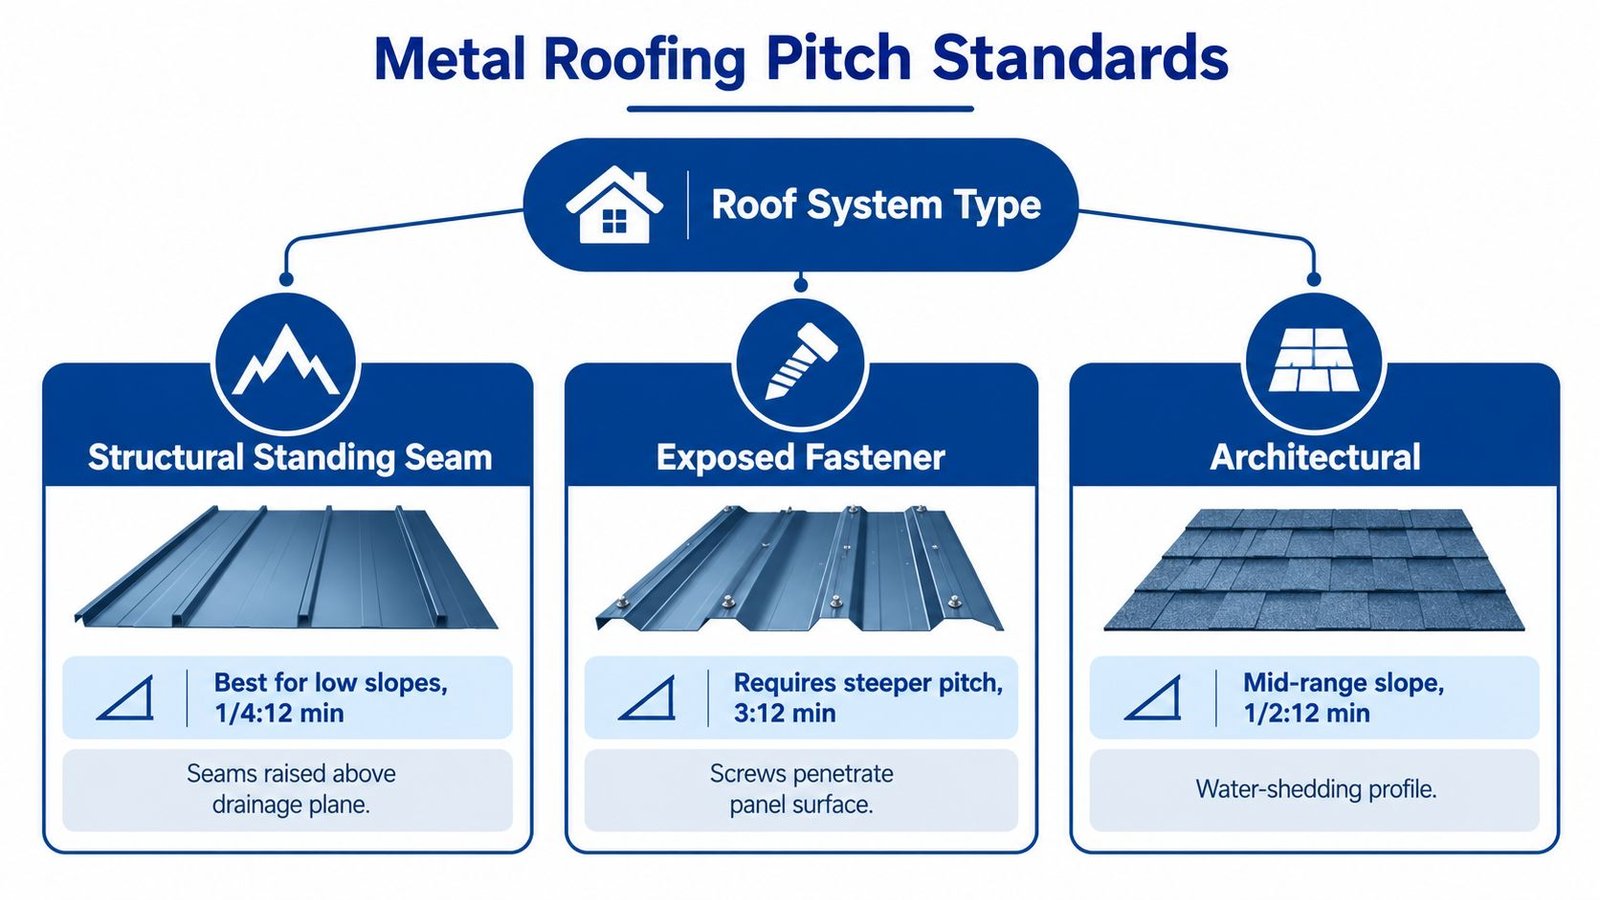
Under the International Building Code, standing-seam metal roofs can be permitted down to 1/4:12, which is about 2% slope or roughly 1.19 degrees. Lapped non-soldered seams with applied lap sealant can go down to 1/2:12, or 4% slope. Lapped seams without sealant, including many corrugated and exposed-fastener panels, generally require at least 3:12, or 25% slope, which is about 14.04 degrees. Those figures come from metal roof pitch guidance tied to system type, not a one-size-fits-all rule (roof pitch for metal roof).
The logic behind those numbers is straightforward. Lower slopes need better seam design because water stays on the roof longer. Higher slopes can rely more on gravity because runoff moves faster.
A roof pitch that sounds “good enough” in a brochure can still be wrong for the panel style.
If you want a quick way to visualize slope before comparing roof systems, a simple angle reference can help. A homeowner can use a tool like find your roof angle in Sydney to understand how rise and run translate into real roof geometry, even if the local code and product requirements still govern the final design.
The takeaway is simple. Pitch tells you what kind of metal roof you can realistically install, and the system type tells you how much the roof will depend on seams, sealant, and drainage detail.
Standing Seam Versus Exposed Fastener Metal Roofs
A roof that handles San Antonio's heat and sudden downpours starts with the right panel system for its slope. Standing seam and exposed-fastener panels are both metal, but their seams, fasteners, and drainage tolerances differ. Those differences matter even more during wind-driven rain and occasional hailstorms.
Where standing seam gives you more flexibility
Standing seam panels use concealed clips or fasteners and raised, interlocking seams. Industry guidance lists minimum slopes as low as 1:12 for some systems, while specialized assemblies may reach 1/4:12 (minimum pitch for metal roof). The raised seam creates a mechanical barrier and capillary break, reducing the chance of water working back through the joint.
That design gives standing seam an advantage on low-slope roof sections. It also keeps screw penetrations out of the exposed panel surface, which can reduce leak-prone details as the roof expands and contracts through San Antonio's heat. The panel still needs the manufacturer's approved clips, seam treatment, flashing, and underlayment. A concealed fastener does not make an incorrectly detailed roof watertight.
For profile and installation differences, see our comparison of standing seam vs. corrugated metal roof panels.
Why exposed-fastener panels need steeper slopes
Exposed-fastener panels place screws through the metal face, while their side and end laps remain more dependent on sealants and precise installation. On a shallow roof, sideways-driven rain can test those penetrations and laps, especially when a heavy storm overwhelms normal runoff. The screws and washers also need inspection as the roof ages.
These panels commonly call for a 3:12 minimum pitch. They can serve well on steeper residential roofs where water drains promptly, but they offer less tolerance when runoff slows or ponding develops. The underlayment supports the assembly, but it cannot correct a panel system installed below its approved slope.
For a low-slope section, standing seam usually deserves the closer review. For a steeper roof, exposed fasteners may provide a practical option when the panel profile, flashing, drainage, and installation quality all match the roof's conditions.
How Pitch, Underlayment, and Drainage Work Together
A low-slope metal roof lives or dies by the whole assembly, not just the panel shape. That's the part many proposals gloss over.
Underlayment is not a rescue plan
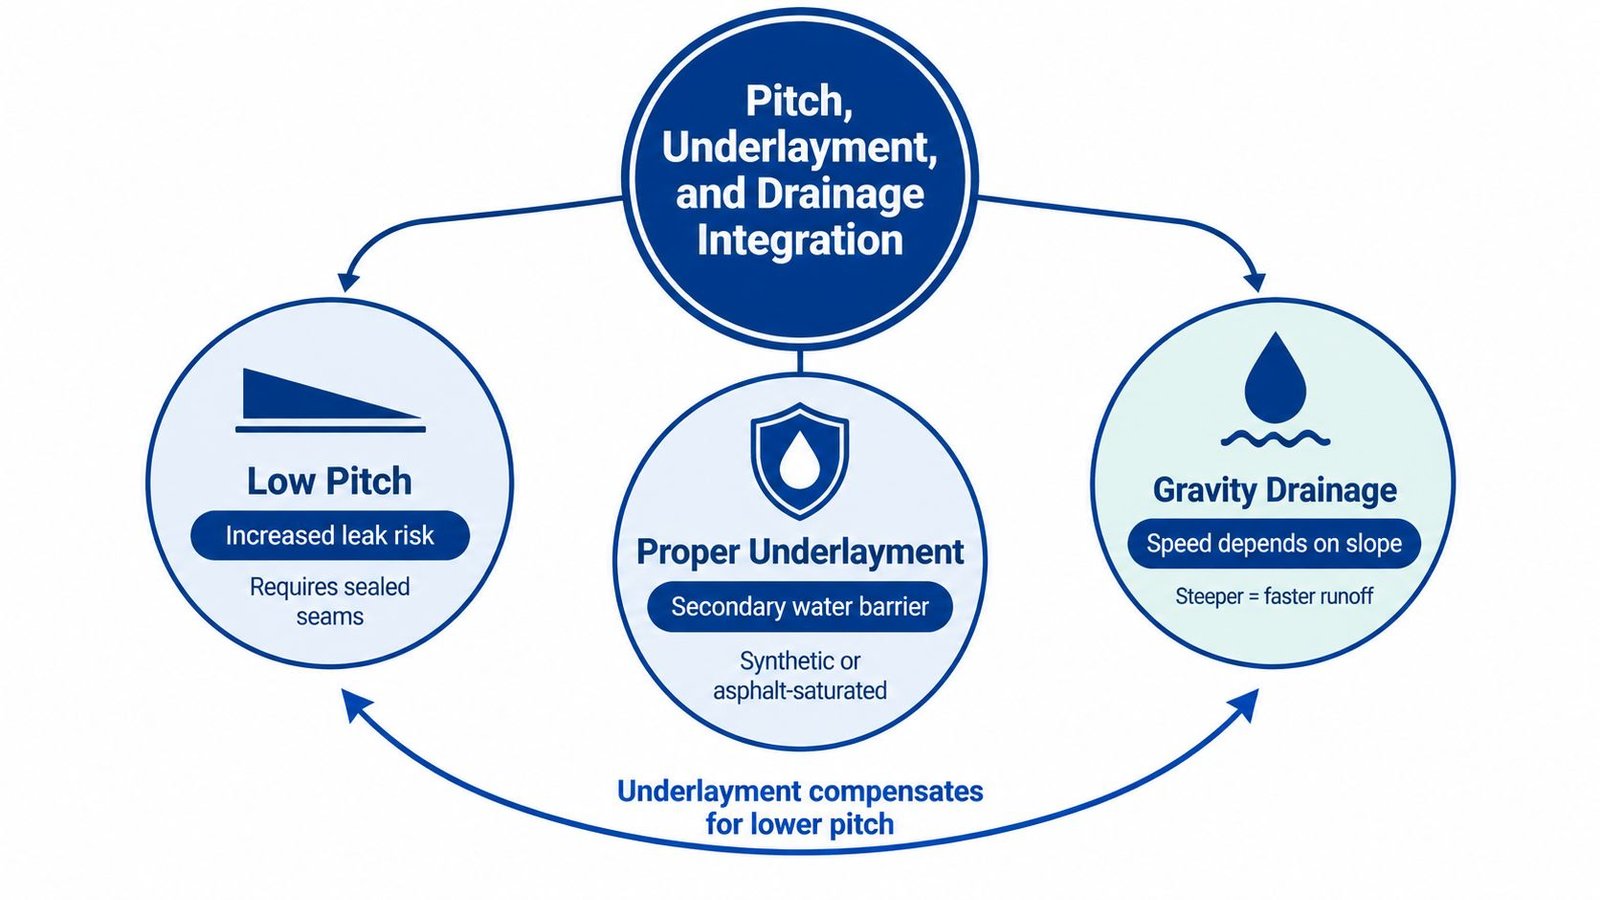
The NRCA guidance makes the point clearly, low-slope metal roofs must be detailed as a drainage assembly, not just a weathering skin (NRCA roofing guidelines). That means contractors need to verify the panel profile, seam type, sealant specification, underlayment compatibility, and whether the roof can keep uninterrupted drainage paths.
On paper, a roof can meet a slope threshold and still fail where water slows down. Valleys, penetrations, and transitions are where the trouble usually starts. If the roof can't keep water moving, the laps and seams are doing more work than they were meant to do.
Practical rule: extra underlayment doesn't fix a roof that's below the manufacturer's minimum pitch.
That's an important distinction in San Antonio, where heavy rains can show up fast and intense heat can punish any weak point that's been patched over instead of corrected. Better low-slope systems often use more durable membranes, sometimes fully adhered or continuous waterproofing, instead of standard synthetic felt. The details matter because the roof isn't just shedding water, it's managing it.
If you're getting bids, ask how the contractor plans to handle drainage at every transition. A good answer should sound specific, not vague. You want a roof assembly, not a hope-and-pray layer cake.
Choosing the Right Metal Roof for Your Slope and Climate
A 2:12 south-facing roof in San Antonio takes heat from above, ultraviolet exposure through the day, and sudden rain when storms arrive. That combination makes pitch a system-selection issue, not a product-style preference. The panel, movement details, flashings, and underlayment must work together under local conditions.
Match the roof to the slope
For a 2:12 slope, standing seam is usually the stronger starting point. Specify a high-temperature ice-and-water membrane at eaves and valleys, where wind-driven rain and runoff can test the assembly first. Confirm that the membrane is compatible with the panel system and adhesive, especially beneath areas that can reach high temperatures.
At 4:12 and above, exposed-fastener panels can be considered when the roof layout, drainage, and maintenance plan support them. Thermal movement deserves close attention. In San Antonio, detail fastener placement, laps, sealants, and movement clips for panel surface temperatures above 150°F. A lower initial cost can lose its appeal if repeated expansion and contraction opens a leak path.
Weigh hail and heat together
Hail resistance is not determined by pitch alone. Ask how the proposed panel, substrate, and flashing details will handle impact and replacement work after a storm. Standing seam can reduce exposed penetrations, while exposed-fastener systems make every fastener and washer part of the long-term maintenance picture.
Roof color and orientation also affect heat stress. A south- or west-facing slope deserves particular attention to expansion allowance, seam detailing, and sealant selection. The goal is a roof that sheds water quickly without forcing one component to absorb every climate-related problem.
The right proposal should identify the exact slope, panel profile, fastening method, movement allowance, and underlayment zones. It should also explain why those choices fit the home's exposure to downpours, heat, and hail. If the contractor only names a metal type or color, the design has not been finished.
Choose the assembly first. Select the appearance after the roof can handle the conditions.
Working with Local Roofing Experts and Inspections
The safest roof decision starts with an honest inspection and a written plan. A homeowner shouldn't have to guess whether a standing seam system, lap-sealed panel, or exposed-fastener roof is right for the slope.
What to ask before you sign
Standing-seam metal roof panels can be installed on very low slopes because code guidance cited by the Building America Solution Center allows them down to 1/4:12, or 2% slope, while lapped non-soldered seams with applied lap sealant are allowed down to 1/2:12, or 4% slope (minimum pitch for metal roof). That doesn't mean every roof should go that low. It means the contractor has to prove the system is right for the roof.
Ask for these details in writing:
- Actual measured slope: not a guess from the street.
- Panel profile and seam type: so you know whether the system fits the pitch.
- Underlayment specification: especially on lower slopes where water sits longer.
- Drainage path details: so valleys, penetrations, and transitions aren't hand-waved away.
- Insurance and licensing documents: because roof work shouldn't be done by guesswork crews.
Safety matters too
Don't climb on your own roof to check pitch or look for storm damage. Metal is slippery, especially after rain or early-morning dew, and a simple fall can become a serious injury. Insurance carriers also evaluate claims individually, so a roof inspection should document conditions carefully instead of promising any specific outcome.
A good local roofer should be able to explain the slope issue without pressure, drama, or vague sales language. That's the standard homeowners should expect.
Next Steps for San Antonio Homeowners and Property Owners
If you're weighing metal roofing options, start with the roof's actual slope and the way water moves across it. That tells you much more than a brochure does.
In San Antonio and the surrounding area, a roof needs to handle heat, storms, and fast changes in weather without relying on wishful thinking. A written inspection can show whether repair, replacement, or a different roof assembly makes the most sense for your property.
RRSATX provides free roof inspections, written estimates, roof repair, roof replacement, and metal roofing guidance for San Antonio homeowners and property owners who need a roof that fits the actual pitch of the house. If you want a local crew to review your slope, panel options, and drainage details, visit RRSATX and schedule an inspection today.