
You're standing in a San Antonio driveway, looking at a roof that has already seen hard sun, heavy rain, and perhaps a few hailstorms. The main house may have a steep gable while the porch, patio cover, or garage tie-in sits almost flat. That change in angle isn't just a design detail. It determines which steel roof system can drain water properly and which installation details will protect the structure.
Table of Contents
- Why Steel Roof Pitch Matters on a San Antonio Home
- What Pitch Actually Means and How to Measure It
- Matching Steel Panel Type to Minimum Pitch
- How San Antonio Weather Changes the Pitch Decision
- Installation Details Driven by Pitch Choice
- When a Lower Pitch Is Actually the Better Roof
Why Steel Roof Pitch Matters on a San Antonio Home
A homeowner may want one steel panel across the entire roof because it looks cleaner and keeps the material choice simple. In practice, a steep main roof and a low-slope porch or garage connection place different demands on panels, seams, flashing, and underlayment. A panel approved for the steep section may not be suitable for the lower one.
That makes steel roof pitch a design variable, not a single minimum number printed on a product label. The International Building Code sets different minimum slopes according to panel and seam type. Lapped, nonsoldered metal panels without lap sealant require 3:12, or a 25% slope. Lap sealant can allow some systems to go as low as 0.5:12, or 4%. Certain standing-seam systems can reach 0.25:12, or 2% when designed for that application. The code distinctions are outlined in this metal roof panel code reference.
What goes wrong when the pitch and panel disagree
On a shallow roof, South Texas rain drains slowly across the panel while wind can push water toward laps, fasteners, wall transitions, and penetrations. If the panel profile depends on gravity but the roof does not provide enough slope, water can back up beneath the metal or reach weak points at the seams.
Wind adds pressure to exposed fasteners. Because they remain in the weather, driven rain gets more chances to test those penetrations, especially on a low-slope roof. The appearance can suffer too. Panel ribs may look distorted when a profile is installed outside its intended slope range, particularly where a porch roof joins the main house.
Practical rule: Choose the panel, seam, underlayment, and flashing details before choosing the color.
Start with the roof sections, not the color sample. Measure each slope, identify whether the panel uses exposed fasteners, snap-lock, or mechanical seams, and confirm the manufacturer approves that system for the planned pitch. Then account for San Antonio's rain, hail, heat, and wind exposure. Those choices determine whether the roof drains and seals properly.
What Pitch Actually Means and How to Measure It
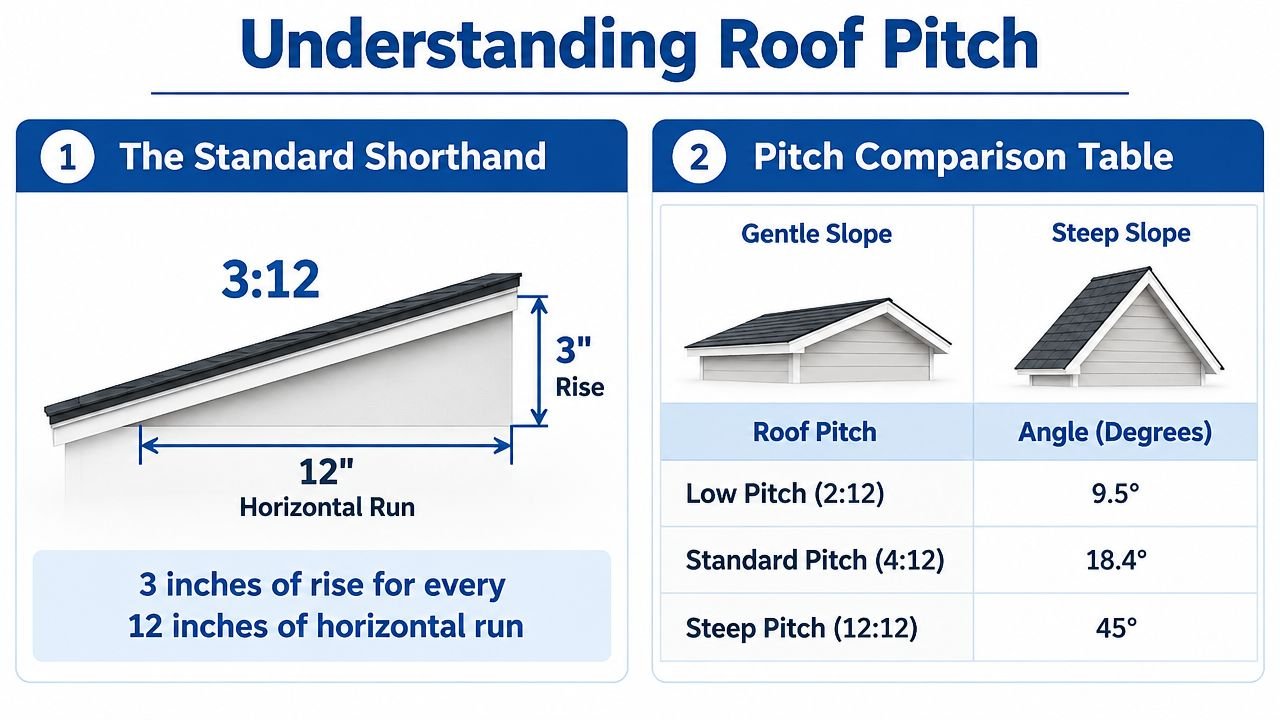
Roof pitch describes how much a roof rises over a horizontal distance. Roofers write it as rise over run, so 3:12 means 3 inches of vertical rise for every 12 inches of horizontal run. The first number is the rise. The second number is the run.
A 3:12 roof is roughly 14 degrees, which gives you a useful comparison point for many traditional metal roof applications. A 6:12 roof is about 27 degrees, while 0.5:12 is approximately 2.4 degrees, so it looks nearly flat from the ground. These degree conversions are helpful for visualization, but roofing quotes and manufacturer specifications usually use the rise-over-run format.
A simple way to picture the angle
A 4:12 slope has a noticeable but comfortable residential angle. It's similar to the general feel of a comfortable wheelchair ramp, while 1:12 is barely perceptible. That difference matters because water has less help from gravity as the roof gets flatter.
You can check the pitch without climbing onto the roof. From inside the attic, place a level against the underside of the roof deck. Mark a 12-inch horizontal run, then measure straight up from that mark to the roof deck. The vertical measurement gives you the first number. If the rise measures 3 inches, the roof is 3:12.
From outside, a smartphone pitch app can provide an estimate when held against a straight fascia or rake board. Keep in mind that trim may not perfectly match the roof deck, and additions can have a different pitch from the main structure. For a replacement decision, a roofer should verify each roof plane rather than assume the whole home has one slope.
If you want to understand the basic rise-over-run calculation, this slope calculator for electricians can help you visualize how changes in rise affect the angle.
Matching Steel Panel Type to Minimum Pitch
Steel roofing comes in several panel families, and each one handles water differently. The common mistake is treating “metal roof” as one product. A corrugated panel with exposed screws isn't equivalent to a mechanically seamed standing-seam assembly.
| Panel Type | Minimum Pitch | Water-Shedding Method | Weak Point |
|---|---|---|---|
| Exposed-fastener panels | 3:12 in common code and manufacturer guidance, see the metal roof pitch guidance | Overlapping panels, exposed screws, and washer seals | Fastener penetrations and aging washers |
| Snap-lock standing seam | Often around 2:12 to 3:12, depending on the system, see this low-slope metal panel comparison | Interlocking male and female ribs, with system-specific sealant | Less tolerance for very shallow slopes and seam movement |
| Mechanically seamed standing seam | Some assemblies reach 0.25:12 to 0.5:12 when specifically designed and sealed for low slope, as noted in this steel building roof pitch guide | Field-crimped seams create a folded, sealed connection | Requires correct panel engineering, tooling, and installation |
Exposed-fastener panels
R-panel, 5V crimp, and corrugated systems are familiar because they're widely used on agricultural, utility, and budget-conscious buildings. They can perform well when installed within their approved slope range, but the screws remain a major maintenance point. Neoprene washers age under sunlight and heat, and every penetration deserves attention during inspection.
A shallow roof gives wind-driven water more time to challenge side laps and fasteners. Installing an exposed-fastener panel below its approved pitch because the roof “looks close enough” isn't a sound shortcut.
Standing seam systems
Snap-lock standing seam hides most fasteners and uses an interlocking rib, but it still depends on the exact profile and slope rating. Mechanically seamed systems go further because the installer folds the seam with a field-crimping tool after the panels are placed. That can make them appropriate for much lower slopes, but only when the complete assembly is approved for that use.
Homeowners comparing profiles should also review these tips on choosing roof materials. On low-slope additions, the visual profile can matter as much as the drainage detail. Some San Antonio neighborhoods and homeowners associations restrict roof appearance or panel profile, so confirm those rules before selecting a seam style.
For a closer comparison of two common systems, review standing seam versus corrugated metal roofing. The important point is simple. A low pitch needs a panel system designed to manage slow drainage and wind-driven water, not merely a metal panel that fits the budget.
How San Antonio Weather Changes the Pitch Decision
Code minimums provide guardrails, but they don't describe every roof's exposure. A roof in San Antonio may face intense sun, fast-moving thunderstorms, hail, and strong wind at different times of the year. The same pitch can behave differently on a protected garage than it does on a long porch roof with valleys and wall transitions.
Rain intensity deserves special attention. Heavy South Texas downpours can overwhelm a shallow drainage path when water meets debris, a valley, or a poorly sealed lap. That doesn't mean every low-slope roof is unsuitable. It means the panel, seam, drainage path, and flashing must be selected as one assembly.
| Climate Factor | Typical Severity in San Antonio | Pitch or Panel Impact |
|---|---|---|
| Heavy rain | Sudden, intense downpours can test laps, valleys, and penetrations | Shallow sections need stronger seam and flashing details |
| Hailstorms | Hail can dent thinner panels and damage finishes | Panel gauge, profile, and placement matter alongside pitch |
| Extreme heat | Prolonged sun exposure stresses coatings, sealants, and washers | Choose materials and underlayment rated for the roof environment |
| Wind exposure | Storm winds test clips, fasteners, edges, and transitions | Follow the engineered fastening pattern and approved assembly |
A shallow roof with exposed fasteners may meet a basic threshold, yet still be a poor choice for a long, open section exposed to storm winds. A standing-seam system can reduce weather-surface penetrations, but it still needs proper edge restraint, clip placement, closures, and flashing.
The right pitch isn't the one that works on a calm afternoon. It's the one that gives the complete roof assembly a reasonable margin during the kind of storm San Antonio actually receives.
Hail also changes the conversation. A heavier standing-seam panel may resist denting better than a thin exposed-fastener profile, but no roofing material should be described as immune to hail damage. After a storm, avoid climbing onto the roof yourself. Metal surfaces can be slick, and damage isn't always visible from the driveway.
For more on how material selection and design relate to local conditions, see this guide to metal roofs in San Antonio weather. A professional inspection can document visible damage, but insurance claim approval depends on the policy, the documented loss, and the carrier's review.
Installation Details Driven by Pitch Choice
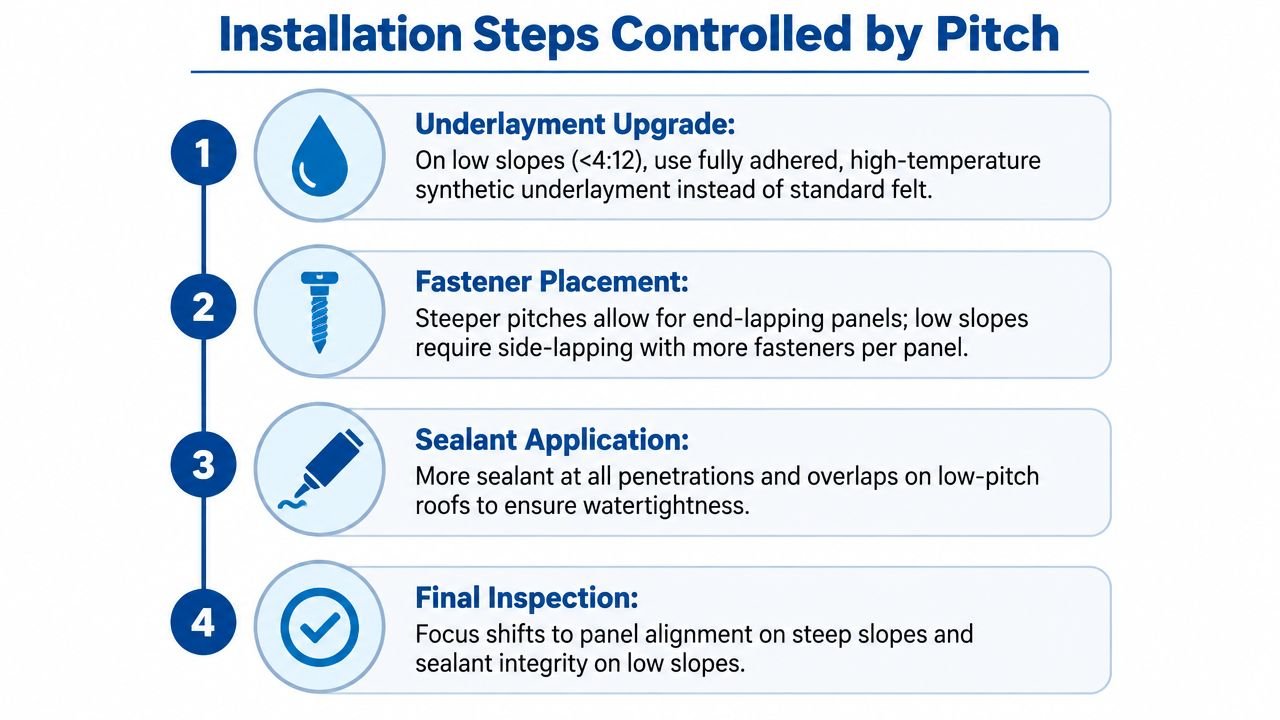
The slope number affects much more than the panel order. It influences the underlayment strategy, seam treatment, clip layout, flashing design, and final inspection. Low-slope work is less forgiving because water moves slowly and wind can push it toward details that a steeper roof sheds quickly.
Underlayment and seam preparation
On lower slopes, the installer may need a fully adhered, high-temperature underlayment rather than a basic layer of standard felt. Seams and transitions also require disciplined sealing. The exact product must match the panel manufacturer's instructions and the San Antonio heat exposure.
Flashings change as the roof gets flatter. A steep section may use conventional step-flashing methods at some wall transitions, while a shallow section may require a sealed pan detail with compatible butyl or other approved sealant. Chimneys, skylights, plumbing penetrations, and sidewalls deserve the same attention as the broad field of panels.
Clips, profiles, and field checks
Standing-seam clips must follow the engineered layout for the specific system and wind exposure. Lower slopes can also make panel alignment and seam integrity more important than appearance alone. A snap-lock panel approved for 3:12 shouldn't be installed on a roof measuring 2.5:12 without written confirmation from the manufacturer.
Capillary action can draw water into a seam during wind-driven rain, especially when the profile lacks the sealant and mechanical lock intended for low-slope work. That's why an experienced installer checks the actual pitch instead of relying on a visual estimate.
The video below offers another visual explanation of how roof pitch affects steel roof installation:
A final inspection should verify panel alignment on steep sections, while low-slope areas deserve close attention at seams, penetrations, sidewalls, valleys, and eaves. Homeowners should receive documentation identifying the panel profile and its approved minimum slope.
When a Lower Pitch Is Actually the Better Roof
A steep roof is not automatically the stronger choice. An exposed-fastener system still has exposed penetrations, even at a sharp angle. A properly clipped, mechanically seamed standing-seam system can move rainwater through concealed fasteners and a sealed seam. For a porch, carport, or patio cover tying into a lower existing roof, an approved low-slope system may perform more reliably than forcing a steep profile into a space that cannot accommodate it.
Some standing-seam systems are approved at 0.25:12, while other lapped metal panels may require 3:12 without lap sealant under the applicable building provisions. That difference shows why seam design, panel approval, and roof shape matter as much as the pitch itself.
Where low slope makes practical sense
A lower pitch can suit an addition when height, sightlines, or an existing roof tie-in limits the design. It can also create a cleaner transition at a porch or patio cover. The angle works only when the panel manufacturer approves that slope and the installer designs the full assembly for it.
The trade-offs are practical:
- Water management: Low slope leaves less room for drainage errors, so seams, valleys, penetrations, sidewalls, and eaves need careful detailing.
- Material selection: Mechanically seamed standing seam may fit the application better than exposed-fastener panels.
- Appearance: A low profile can blend an addition into the home, although neighborhood or HOA rules may restrict certain panels.
- Maintenance: Concealed seams reduce exposed penetrations, but inspections still matter after hail, wind, and heavy rain.
A sample board or a neighbor's barn roof cannot determine the right pitch for your house. Have every roof plane measured, then match the slope, seam type, panel approval, and San Antonio exposure. A homeowner should avoid walking on the roof or assuming storm damage automatically qualifies for insurance coverage. A licensed roofer can document the condition, but the policy and carrier decide claim coverage.
RRSATX provides free roof inspections, repairs, replacements, metal roofing, storm-damage support, and low-slope roofing guidance for homeowners and property owners across San Antonio and nearby communities. Visit RRSATX to request an inspection, or call 713-504-2341 so the team can measure each roof section and match the steel roof pitch to the right panel system.