

Most homeowners in 2026 will pay roughly $7 to $25 per square foot installed for a tile roof, with a typical 2,000 square foot roof landing between about $17,000 and $50,000, depending on tile type and roof complexity. That range is wide because tile roofing is a complete system, not just a stack of tiles delivered to your driveway.
The number on the first estimate often leaves out the items that decide whether the project stays manageable or becomes a major structural job. Underlayment, tear off, flashing, disposal, framing capacity, roof pitch, valleys, hips, permits, and code upgrades can all change the final invoice. If you’re comparing the cost of tile roofs with asphalt or metal, compare the complete installed system and its maintenance needs, not only the material price.
Table of Contents
- What a Tile Roof Costs in 2026
- Clay Tile vs Concrete Tile Price Differences
- Hidden Line Items That Move the Estimate
- Structural Upgrades and Weight Considerations
- San Antonio and South Texas Price Examples
- Underlayment Lifespan and Long Term Maintenance
- Smart Questions to Ask Before You Sign a Tile Estimate
What a Tile Roof Costs in 2026
Installed tile roofing commonly runs from $7 to $25 per square foot. One 2026 consumer cost guide reports an average of $17,329, with a typical range of $8,466 to $26,256. Complex premium projects can approach $46,000, according to Angi’s tile roof cost guide.
For a 2,000 square foot roof, budget roughly $20,000 to $50,000 installed. A simple one-story roof may stay near the lower end, while a steep, cut-up clay installation can reach the upper end. The final invoice depends on the complete roofing assembly, not tile alone.
Four cost drivers control the estimate
-
Tile type: Concrete usually costs less than clay. Profile, color, local availability, and required accessories also affect the material total.
-
Underlayment grade: The waterproof layer beneath the tile may use felt, synthetic material, or a high-temperature self-adhered membrane. Higher-grade assemblies cost more at installation and can delay service on the component most likely to need attention before the tile.
-
Labor complexity: A one-story gable roof is efficient to install. Multiple hips, valleys, dormers, penetrations, and steep slopes require more cutting, handling, flashing, and safety work.
-
Structural capacity: Tile is heavy. If the framing was not designed for it, engineering review and reinforcement can add a substantial cost before installation begins.
| Tile Type | Simple Roof, Low | Typical Range | Complex Roof, High |
|---|---|---|---|
| Concrete tile | $16,000 | $16,000 to $30,000 | $30,000 or more |
| Clay tile | $24,000 | $24,000 to $50,000 | Near $50,000 or more |
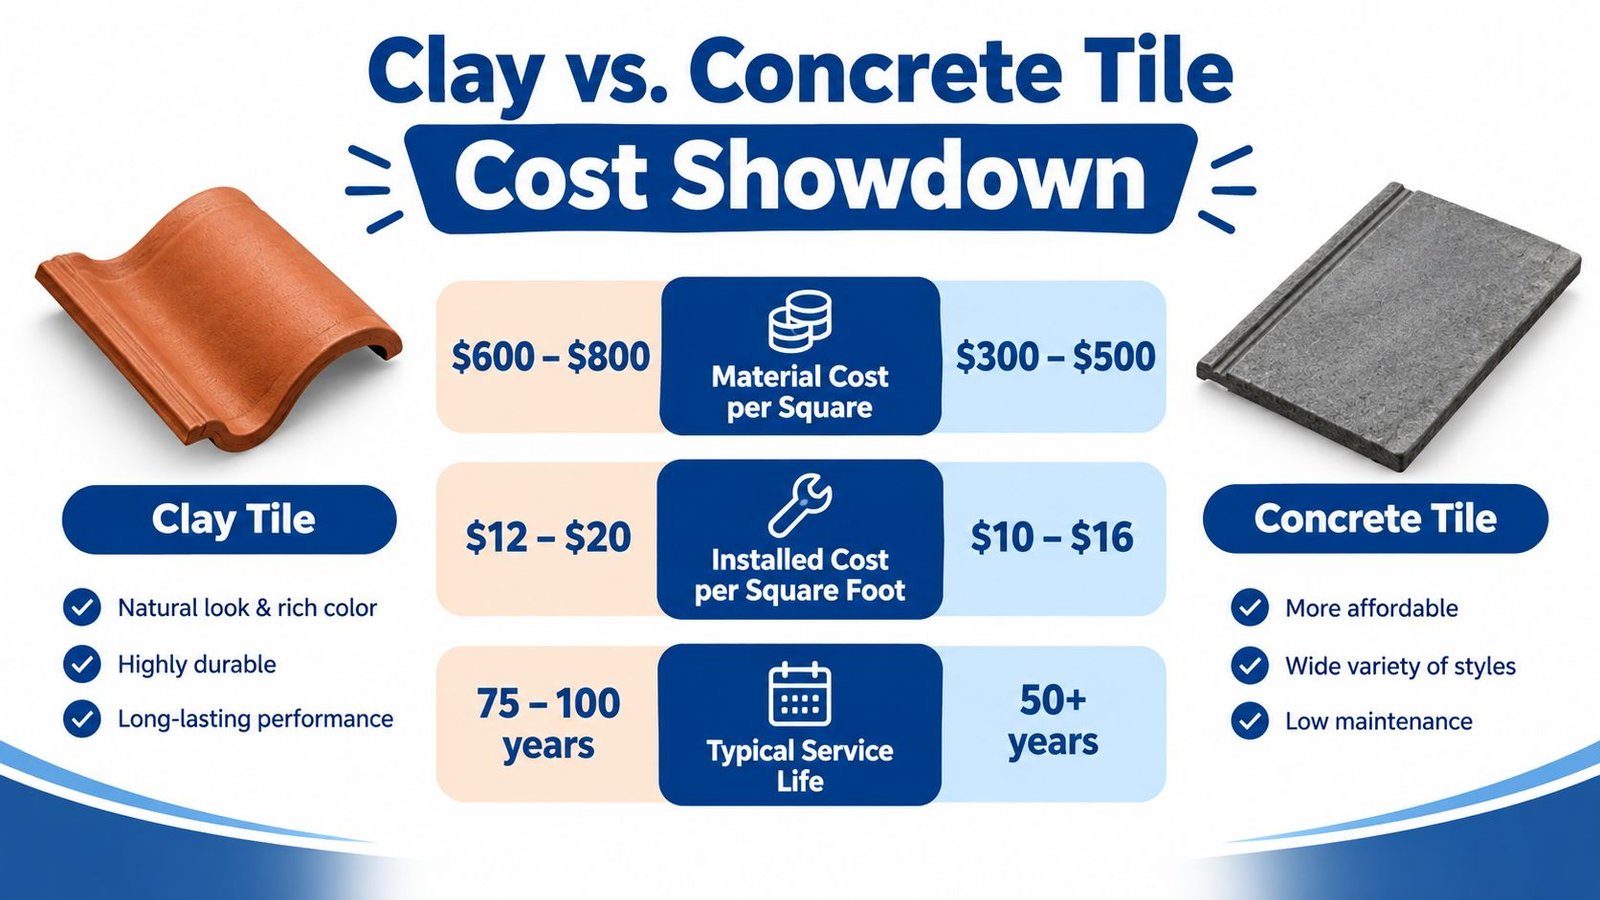
These installed ranges for a 2,000 square foot roof align with tile roof replacement pricing data, which places concrete at $8 to $15 per square foot and clay at $12 to $25 per square foot.
Estimate rule: Treat the per-square-foot figure as the starting framework, not the finished proposal.
Require an itemized bid before comparing contractors. The estimate should separate tile, underlayment, tear-off, disposal, flashing, structural work, permits, and code upgrades. Homeowners can use Exayard roofing estimating software to organize quantities and line items while reviewing a proposal. For San Antonio-specific system considerations, review tile roofing systems before signing.
Clay Tile vs Concrete Tile Price Differences
Concrete and clay deliver a similar architectural style, yet their value differs beyond the initial material price. Concrete is usually easier to source and install, making it the practical budget choice. Clay costs more because manufacturing, transport, handling, color selection, and installer availability can all narrow the options.
The per-square-foot figure matters, but it does not explain the full decision. Concrete commonly offers more local profiles and colors, which can simplify matching an existing neighborhood or HOA requirement. Clay provides stronger color permanence and a more traditional appearance. Its thermal performance can also suit hot climates, although roof ventilation, underlayment, and installation details still affect how the finished system performs.
A 2,000 square foot San Antonio roof illustrates the tradeoff. Concrete may keep the material portion and sourcing process under tighter control, while clay can increase handling time and require a crew familiar with the selected profile. If the design includes hips, valleys, dormers, or many penetrations, the more fragile material may demand slower cutting and placement. Those labor differences can matter as much as the tile itself.
Concrete and clay also differ in weight and expected service life. Clay can be lighter than concrete, but both are substantially heavier than asphalt shingles. A home that previously carried asphalt may need a structural review before either tile system is approved. Longer service life can make clay a better ownership choice, but it does not remove the need for sound framing, proper installation, and periodic maintenance.
Which material should you choose
Choose concrete tile when you want the tile appearance, need firmer budget control, and can work with the profiles available from local suppliers. For many San Antonio suburban homes, it delivers the architectural benefit without paying a premium for imported or specialized clay.
Choose clay tile when long ownership, permanent color, and traditional character justify the higher initial invoice. Confirm that the framing can support the assembly and that a qualified installer can source replacement pieces later.
HOA rules, regional availability, roof design, and existing framing should settle the choice. Do not select clay solely because it sounds more durable. Select it when its appearance and longer service interval earn back the added capital.
Hidden Line Items That Move the Estimate
A tile proposal that gives you one total and one per square foot price isn’t necessarily wrong, but it’s difficult to audit. Tile roofing requires several layers of work beneath and around the visible surface. If those layers aren’t listed, you won’t know whether they’re included or waiting to appear as a change order.
The costs beneath the tile
Tear off and disposal can add meaningful labor, especially when an existing tile roof must be removed carefully. One pricing guide places tear off and disposal around $1 to $3 per square foot, as shown in this guide to hidden roof replacement costs.
Underlayment protects the deck after the tile sheds most surface water. A basic assembly costs less than a high temperature synthetic or self adhered membrane, but the specification should be written into the quote. The underlayment choice affects how soon the crew may need to lift the tile and rebuild the waterproofing layer.
Flashing belongs at valleys, eaves, walls, chimneys, skylights, plumbing stacks, and other penetrations. Old flashing is a common weak point. Reusing it can preserve a low bid while leaving the most leak prone areas untouched.
Fasteners and code upgrades can include corrosion resistant nails, ring shank nails, hurricane clips, and other requirements dictated by the local jurisdiction or exposure. Coastal counties may require a more demanding fastening assembly than an inland project.
The line items below deserve their own place in the estimate:
- Starter components: Identify the eave treatment and starter tile details.
- Ridge and hip caps: These are specialized pieces, not ordinary field tile.
- Battens: Confirm whether the design requires battens and whether they’re included.
- Sealant finishing: Ask who supplies and applies finished sealant at exposed joints.
- Penetration flashing: Require a clear plan for electrical, plumbing, and ventilation penetrations.
- Deck repairs: Make sure the process for damaged decking is stated before tear off begins.
The arithmetic can be deceptive. Two contractors may inspect the same 2,000 square foot roof. Contractor A quotes tile, installation, tear off, disposal, underlayment, flashing, and code fasteners in one complete scope. Contractor B quotes the tile and basic labor, then lists disposal, flashing, and upgrades as allowances or exclusions. Contractor B may look cheaper until the scopes are made equal.
Practical rule: Never compare totals until both bids show the same tear off, waterproofing, flashing, fastening, and structural assumptions.
Structural Upgrades and Weight Considerations
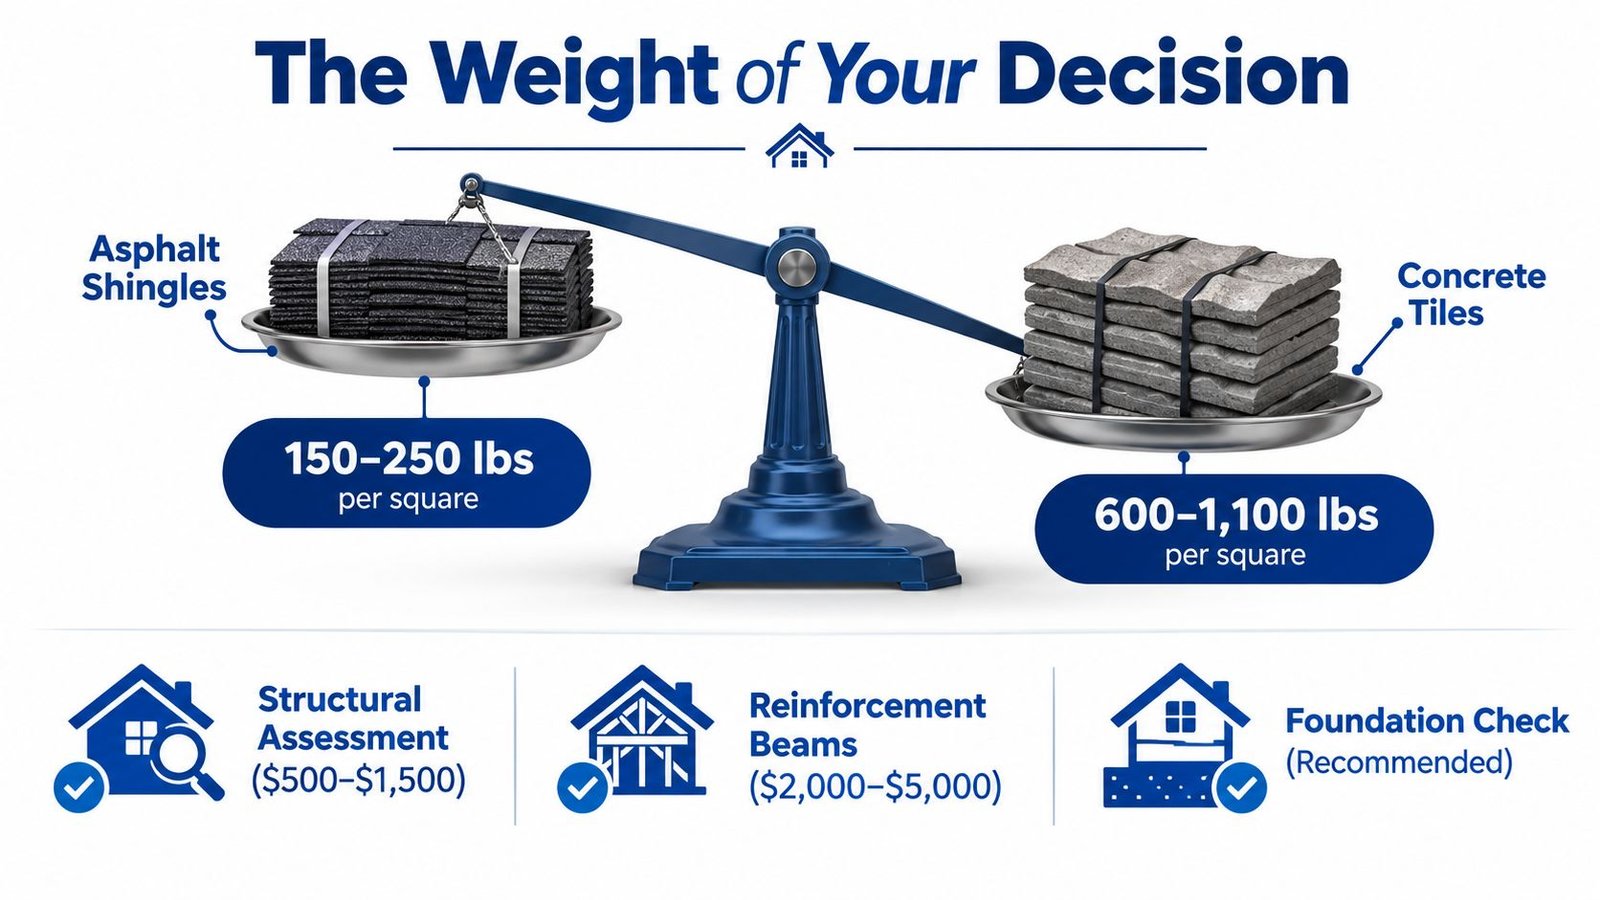
Tile isn’t a cosmetic overlay. It adds a major dead load to the roof structure, which is why structural review belongs near the beginning of the estimate, not after the contract is signed.
Available comparisons place clay around 600 to 900 pounds per square and concrete around 850 to 1,100 pounds per square, according to tile weight and longevity data. The same source places clay service life around 50 to 100 plus years and concrete around 40 to 75 years. Those loads are substantially higher than a typical lightweight roof covering, and the framing has to carry them continuously.
What an assessment can uncover
A structural engineer may find that the rafters, trusses, roof deck, connections, or supporting walls need attention. Common reinforcement approaches include sistering rafters, adding purlins, improving connections, or reinforcing trusses. Cathedral ceilings and long rafter spans deserve particular scrutiny because they leave less room for additional support.
A home that already carried tile may be well suited to replacement with a similar system. A home switching from asphalt to tile needs a more careful review. Older construction, two story layouts, wide open interiors, and previous alterations can all change the answer.
Don’t approve a tile contract that says “structural work if needed” without explaining how that work will be priced. The engineer’s findings should establish the scope before tile delivery.
The supplied visual compares common load considerations and assessment concepts:
Budget for uncertainty, but don’t accept a guess
If the framing is questionable, reserve a structural allowance in the project budget rather than pretending the risk doesn’t exist. The exact reinforcement requirement can’t be determined from roof area alone. It depends on the existing members, spans, connections, supporting walls, and local design requirements.
A tile roof also affects future maintenance access. Crews must walk carefully, use appropriate access methods, and avoid breaking field tiles. Even exterior maintenance planning, such as cleaning needs for Colorado Springs homes, shows why roof pitch and panel placement matter when workers need to reach sloped surfaces safely.
San Antonio and South Texas Price Examples
San Antonio is a strong market for tile because the material suits hot, bright conditions and Mediterranean, Spanish, and modern Southwest architecture. For a homeowner, the useful question isn’t whether tile is common. It’s whether the local quote includes the complete assembly and fits the roof’s actual design.
The figures below represent practical market examples for a 2,000 square foot roof, with concrete generally at the lower end and clay carrying a substantial premium.
| Market | Concrete Tile, Installed | Clay Tile, Installed | Local Cost Driver |
|---|---|---|---|
| San Antonio | $16,000 to $24,000 | $24,000 to $38,000 | Roof complexity, framing, local labor |
| Austin | Higher than San Antonio | Higher than San Antonio | Code requirements and labor demand |
| Corpus Christi | Varies by exposure and roof design | Varies by exposure and roof design | Coastal fastening and weather requirements |
| Rio Grande Valley | Varies by city and availability | Varies by city and availability | Material supply, labor, and local code |
The San Antonio concrete and clay ranges above are regional estimating examples, while the broader national picture places many 2,000 square foot tile replacements around $20,000 to $50,000 installed, as reported by Go Roofing USA. A San Antonio concrete quote near the lower regional range isn’t automatically a bargain, and a clay quote near the upper range isn’t automatically inflated. Scope determines whether the number is defensible.
Local conditions that change the bill
Coastal exposure can require upgraded fastening and corrosion resistant details. Permit and inspection charges also vary by jurisdiction and should be identified rather than buried in a vague administrative line.
Austin often carries a higher labor and compliance burden than San Antonio. Corpus Christi and other coastal areas deserve a close review of fastening, flashing, and wind exposure requirements. In the Rio Grande Valley, availability and travel distance can influence the material and labor mix.
For San Antonio homeowners, compare the proposal against the exact roof shape. A one story gable with clean access should not price like a steep, multi-plane roof with several valleys and penetrations.
Underlayment Lifespan and Long Term Maintenance
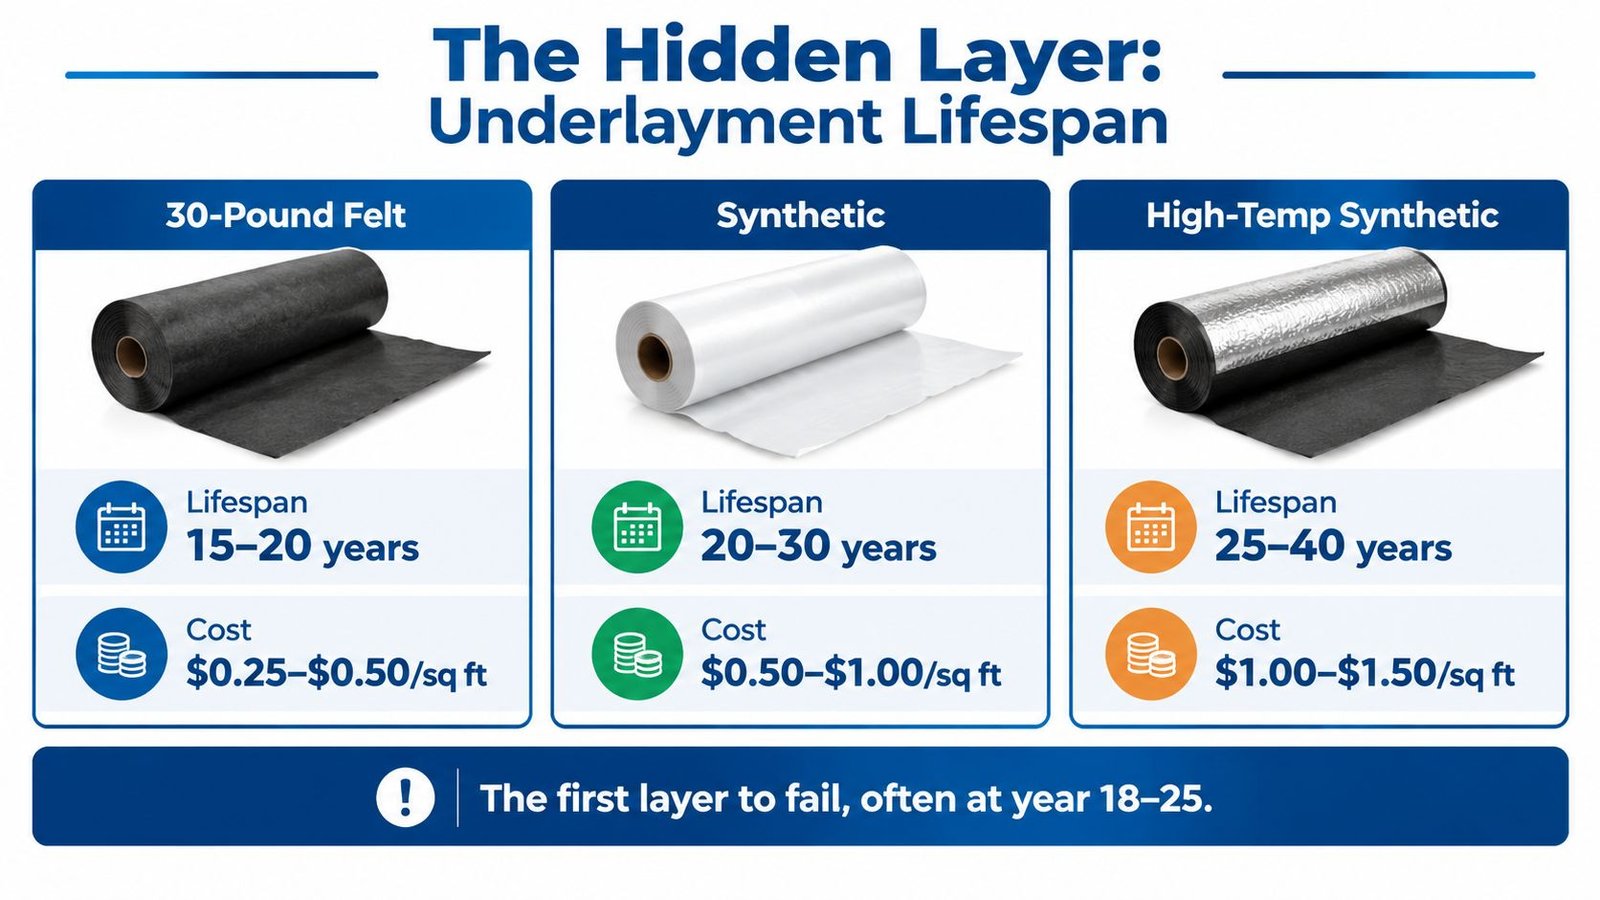
The tiles are the visible part of the roof, but the underlayment often determines when the system needs serious service. Tiles can remain usable while the waterproofing beneath them ages, cracks, shrinks, or loses its ability to seal around fasteners and penetrations.
Pricing and maintenance guides place installed tile costs broadly around $7 to $25 per square foot, while annual upkeep is commonly cited at $200 to $600 and recurring repair spending at $900 to $2,500. Those figures are summarized in the 2026 roofing cost report.
The underlayment is a separate lifecycle
A contractor should identify the material, installation method, warranty, and expected service interval in writing. The tile may not need replacement when the underlayment does, which means a future crew may need to lift, stack, protect, and reinstall the tiles.
That work is often called a tile lift and re underlay. It can function like installing a second roof beneath the original tile, with careful handling added to the waterproofing labor. The project becomes far more expensive than a simple leak repair, particularly when brittle tiles break during removal.
Maintenance that protects the investment
Schedule inspections that focus on flashing, valleys, ridge and hip caps, cracked tiles, sealant, and drainage paths. Keep debris from collecting in valleys, and replace damaged tiles before water reaches the underlayment and deck.
Use the homeowner friendly explanation of what roofing underlayment does when reviewing the specification with your contractor. The key question isn’t only “How long will the tile last?” Ask how long the entire roof assembly should perform and what service the underlayment may require first.
The right tile installed over the wrong waterproofing specification is still a weak roof system.
A tile roof can make financial sense over a long ownership period, but only if the estimate accounts for maintenance and eventual underlayment work. Don’t use the tile’s headline lifespan as proof that the roof will never need substantial service.
Smart Questions to Ask Before You Sign a Tile Estimate
A good estimate should let you understand what the crew will install, what they’ll remove, and what happens when the roof exposes a problem. If the contractor can’t explain those points plainly, the price isn’t ready for comparison.
Confirm the visible system
Ask for the tile manufacturer, profile, color, fastening method, and stated weight. A barrel or mission profile may need different accessories than a flat or interlocking profile. The quote should also explain whether replacement tiles, ridge caps, hip caps, eave closures, bird stops, and battens are included.
Check the underlayment specification carefully. Don’t accept “premium underlayment” as a complete answer. The bid should identify the actual product or assembly, installation method, coverage, and warranty terms.
Demand a complete scope
Request separate lines for:
- Tear off and disposal: Confirm how many existing layers are included and how tile will be handled.
- Deck inspection: Ask how damaged sheathing will be documented and priced.
- Flashing replacement: Identify valleys, walls, chimneys, skylights, plumbing stacks, and electrical penetrations.
- Fastener upgrades: Ask which nails, clips, corrosion resistant components, and code details are included.
- Structural review: Confirm who assesses the framing and what happens if rafters need sistering or trusses require reinforcement.
- Cleanup and protection: Make sure driveways, landscaping, windows, and exterior fixtures are protected during removal and installation.
A low bid can be legitimate when the roof is simple and the existing structure is suitable. It can also be low because essential work has been excluded. Compare scope line by line, not just the final total.
Decide whether tile fits your ownership plan
Tile is worth the premium when you expect long ownership, want a durable architectural system, live in a hot sun climate, or need to satisfy an HOA or neighborhood design standard. It’s also a strong choice when the structure already supports tile and the underlayment, flashing, and fastening plan are properly specified.
Tile is harder to justify when you’re selling soon, the framing requires extensive modification, or you mainly want the appearance that another material can provide for less. Asphalt or metal may deliver the practical performance and visual character you need without the same structural and handling demands.
Before signing, have the contractor walk the estimate with you on site. Point to every valley, penetration, transition, and questionable framing area. A clear proposal should answer the uncomfortable questions before the crew arrives, not after the old roof is in the dumpster.
RRSATX provides San Antonio homeowners with free inspections, detailed written findings, and itemized tile roof estimates that account for underlayment, flashing, structural concerns, and storm related damage. Visit RRSATX to request an inspection and discuss whether tile, asphalt, or metal is the right fit for your property.