
[et_pb_section fb_built=”1″ admin_label=”section” _builder_version=”4.16″ global_colors_info=”{}”][et_pb_row admin_label=”row” _builder_version=”4.16″ background_size=”initial” background_position=”top_left” background_repeat=”repeat” global_colors_info=”{}”][et_pb_column type=”4_4″ _builder_version=”4.16″ custom_padding=”|||” global_colors_info=”{}” custom_padding__hover=”|||”][et_pb_code _builder_version=”4.27.7″ _module_preset=”default” hover_enabled=”0″ sticky_enabled=”0″]
Yes, you can install metal roofing directly over existing asphalt shingles in most cases but only if several conditions are met first. This guide covers what qualifies your home for a metal overlay, what the process actually involves, what it costs in San Antonio, and when tearing off the old shingles is the smarter long-term move.
It is one of the most common questions San Antonio homeowners ask when they start researching metal roofing: can the new metal panels go directly over the existing asphalt shingles, or does the old roof have to come off first? The answer is not a simple yes or no. It depends on how many shingle layers are already on your home, the condition of your roof deck, your local building code requirements, and which type of metal roofing system you choose.
When a metal overlay is the right call, it saves significant labor cost and keeps installation time down. When it is not the right call and a contractor does it anyway, you end up with a new metal roof hiding serious problems underneath that will shorten the life of the entire system. This guide covers both sides of that decision so you can walk into any contractor conversation in San Antonio knowing exactly what questions to ask.
A metal overlay is only as good as what is underneath it. Wet insulation, rotted decking, or active mold growth hidden beneath the existing shingles will continue to worsen after the new metal panels go on and you will not find out until the damage has spread significantly. Any reputable San Antonio roofing contractor will inspect the deck condition before recommending an overlay. If a contractor quotes a metal overlay without walking your roof and probing for soft spots, take that as a warning sign, not a bargain.
Eligibility
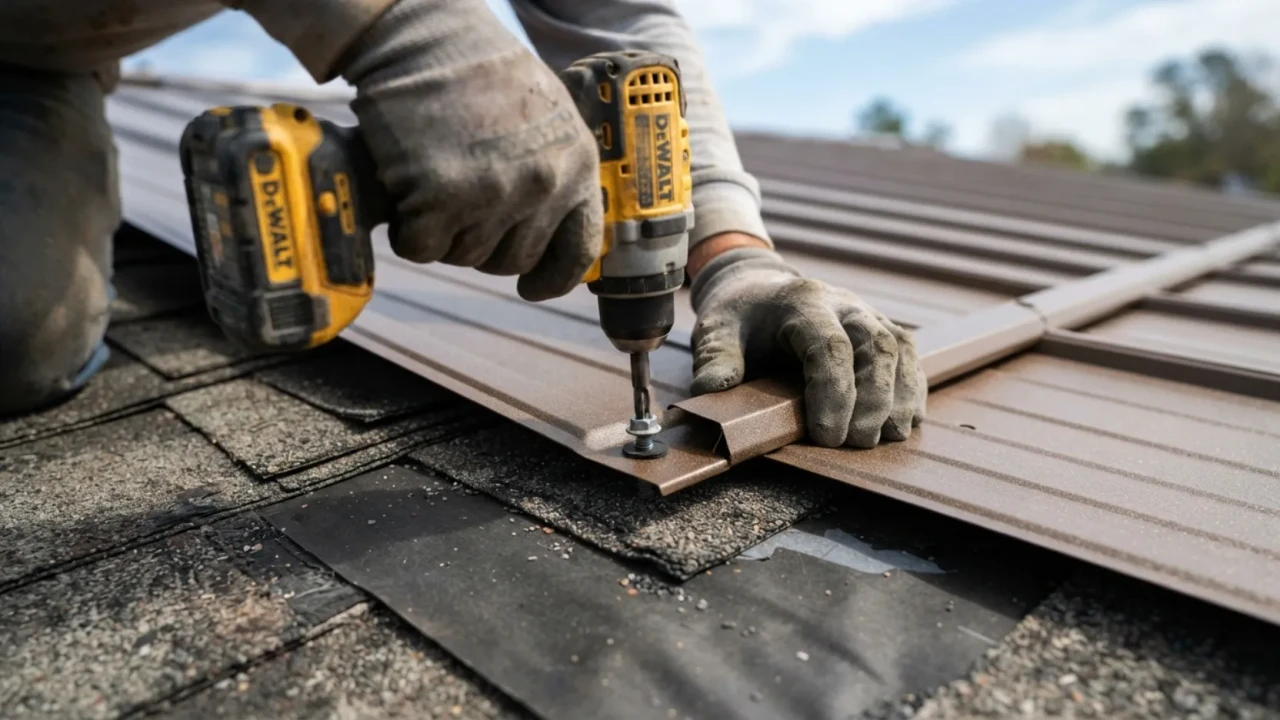
In the majority of San Antonio single-family homes, a metal overlay is technically possible. The International Residential Code, which Texas and most of Bexar County follows, permits a new roofing layer to be installed over one existing layer of asphalt shingles without a tear-off, provided certain structural and condition requirements are met. Many local jurisdictions add their own restrictions on top of the IRC, so your specific permit requirements may be more restrictive than the state baseline.
The three conditions that must all be satisfied before a metal overlay is the right choice are: the existing shingle count, the deck condition underneath, and the slope of your roof. If any one of these fails the check, a full tear-off becomes necessary before metal panels can be installed correctly and with a meaningful warranty behind the work.

Condition 1 One existing shingle layer only: Most Texas jurisdictions allow a maximum of two total roofing layers on a residential structure. If your home already has two layers of asphalt shingles, a metal overlay would create a third layer, which is not permitted by code. The existing layers must be torn off before the metal installation can proceed. Ask your contractor to pull back a shingle at an eave or in an inconspicuous area to verify the layer count before any contract is signed.
Condition 2 Sound roof deck: The plywood or OSB sheathing beneath the shingles must be dry, structurally intact, and free of rot or delamination. Metal panels going over a compromised deck will not hold their fasteners properly, will develop soft points that collect water, and will void the manufacturer warranty on the metal system. A probe inspection from a contractor walking the surface and checking for soft spots is the minimum acceptable assessment before an overlay is approved.
Condition 3 Adequate roof slope: Metal roofing systems each have a minimum slope requirement for water to drain correctly. Standing seam panels typically require a minimum 3:12 pitch. Some low-slope metal systems can go as low as 1:12 with sealed seams. If your existing roof slope falls below the minimum for the metal system being proposed, the overlay is not appropriate regardless of the shingle count or deck condition.
- Shingle layer count confirmed: one layer only qualifies; two layers requires tear-off before metal installation
- Deck condition assessed by a contractor walking the roof and probing for soft or spongy areas
- Attic inspected for signs of moisture intrusion, mold, or water staining on the underside of the sheathing
- Roof slope measured and confirmed to meet the minimum requirement for the proposed metal panel system
- Local permit requirements checked with the City of San Antonio or Bexar County for overlay-specific restrictions
- Flashing condition reviewed: valley, chimney, and eave flashings that are rusted or improperly sealed need replacement regardless of overlay or tear-off decision
Installation Process
A metal roof overlay is not simply dropping new panels on top of old shingles and calling it a day. Executed properly, it involves a specific set of preparatory steps that determine whether the finished system performs as intended and holds its warranty. Skipping any of these steps is where low bids cut corners, and where problems develop within the first few years of the new roof’s life.
Before the first metal panel is touched, the crew should walk the entire roof surface checking for damaged or lifted shingles, probing for soft spots in the deck below, and confirming that all flashings are in serviceable condition. Any curled shingles should be pressed flat and renailed. Lifted ridge caps should be reseated. The goal is a flat, stable surface with no high points or voids that will telegraph through into the finished metal surface above.
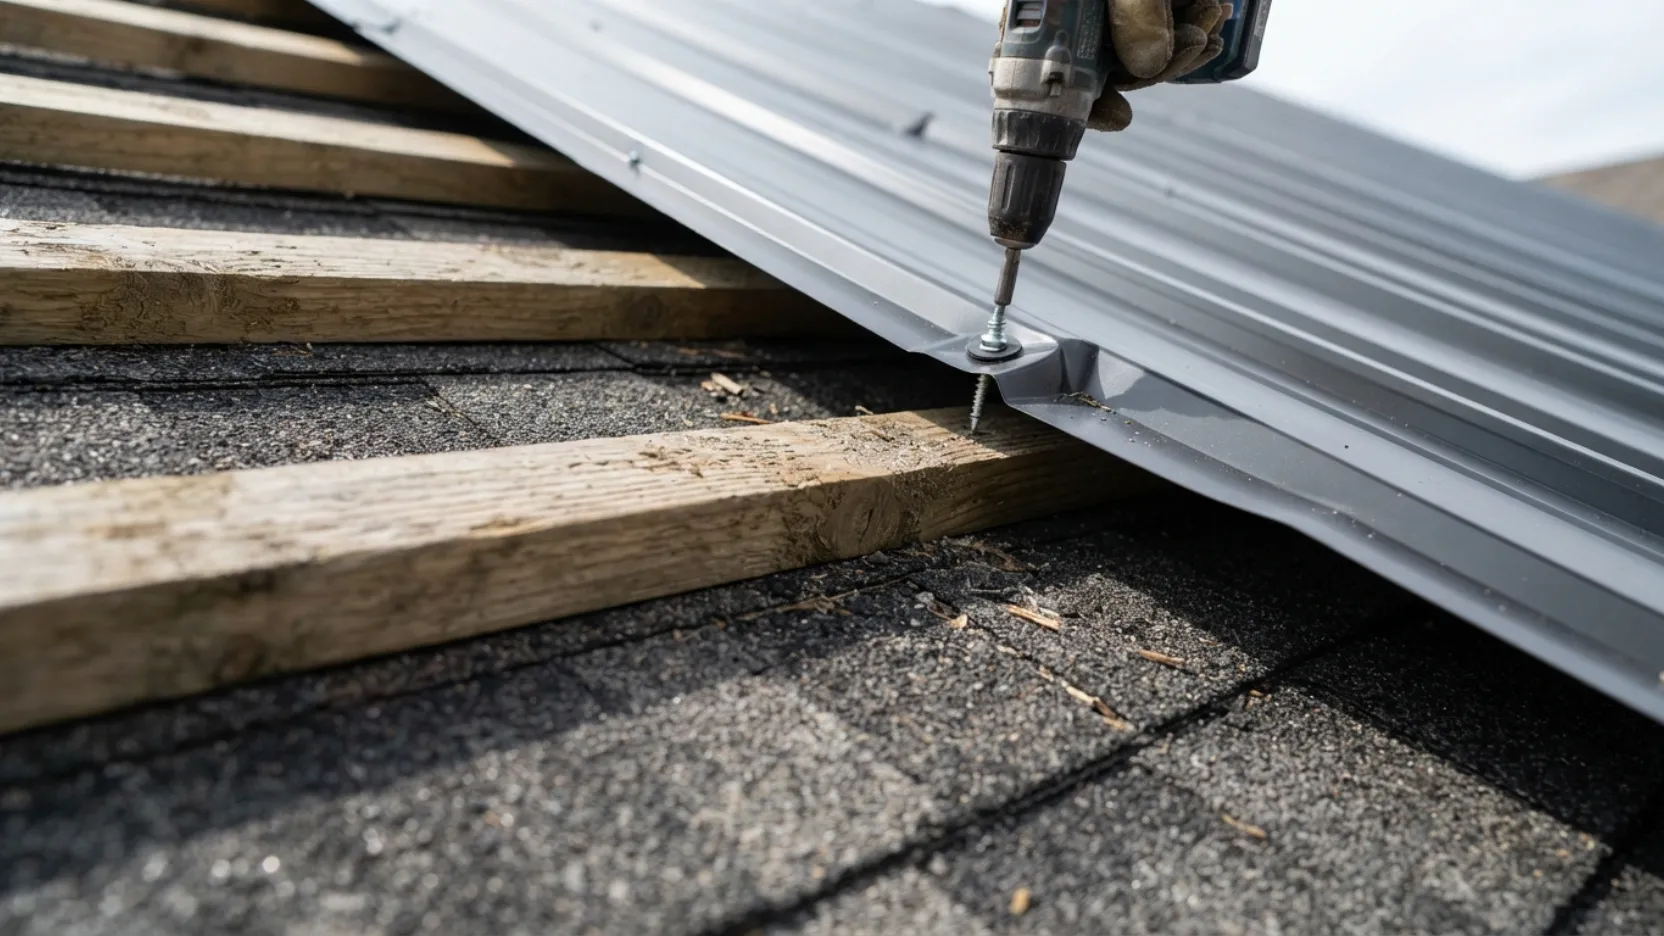
There are two main approaches to creating the base layer for a metal overlay. The first uses horizontal furring strips, typically 1×4 cedar or treated pine, installed across the roof in a pattern matched to the metal panel profile. These strips create an air gap between the old shingles and the new metal, which dramatically improves ventilation and prevents heat buildup and condensation from being trapped between the two layers. This is the preferred method for exposed-fastener metal panel systems in the San Antonio climate.
The second approach installs a heavy-duty peel-and-stick underlayment membrane directly over the existing shingles, creating a continuous waterproof base before the metal panels are attached. This is commonly used under standing seam systems where the concealed clip is anchored through the membrane into the deck below. Both methods are legitimate; the right choice depends on the specific metal panel system and the installer’s experience with each approach.

Every flashing on the roof needs to be evaluated and in most cases replaced before metal panels go on. This includes valley flashings, chimney flashings, vent pipe flashings, and eave drip edges. Installing new metal panels over old, failing flashings is one of the most reliable ways to create a leak within the first year or two of a new metal overlay. The cost of replacing all flashings during the overlay is small compared to the cost of removing metal panels and replacing flashings after the fact.
With the base layer prepared and flashings replaced, metal panels are installed according to the manufacturer’s specifications. For exposed-fastener systems, panels are screwed through the furring strips into the decking below at the correct spacing for Bexar County wind uplift requirements. For standing seam systems, concealed clips are anchored through the underlayment and into the deck, and panels snap or mechanically seam into the clips. The installation sequence runs from eave to ridge, with each panel overlapping the previous one per the manufacturer’s side-lap requirements.
The ridge cap is installed last and is mechanically fastened into the ridge board, not just sealant-bonded. All panel edges at rakes, eaves, and valleys are trimmed and sealed. Penetration flashings are integrated with the panels and sealed with a compatible sealant. A final inspection should confirm that no fasteners are over-driven, no seams are misaligned, and all edge conditions are sealed against wind-driven rain.
Ask your San Antonio contractor specifically whether they replace all flashings as part of the overlay scope or carry the existing ones over. A bid that carries existing flashings is cheaper on paper but creates a liability. Most metal roofing manufacturer warranties require new flashings at all penetrations to remain valid. If the flashing fails and causes a leak, and the flashings were not part of the installation scope, you may find the contractor pointing to the old flashing as the cause and the warranty does not apply to work they did not perform.
- Existing shingles pressed flat and any lifted areas renailed before the base layer is installed
- Furring strip spacing matched to the specific metal panel profile being installed
- All valley, chimney, vent, and eave flashings replaced not carried over from the existing roof
- Underlayment membrane or ice-and-water shield installed at eaves before panels begin
- Fastener pattern for wind uplift confirmed in writing: tighter spacing at eaves, rakes, and ridge
- Ridge cap mechanically fastened through into ridge board, not sealant-bonded only
- Final walk confirming no over-driven screws, no seam misalignment, and no unsealed edge conditions
Cost Guide
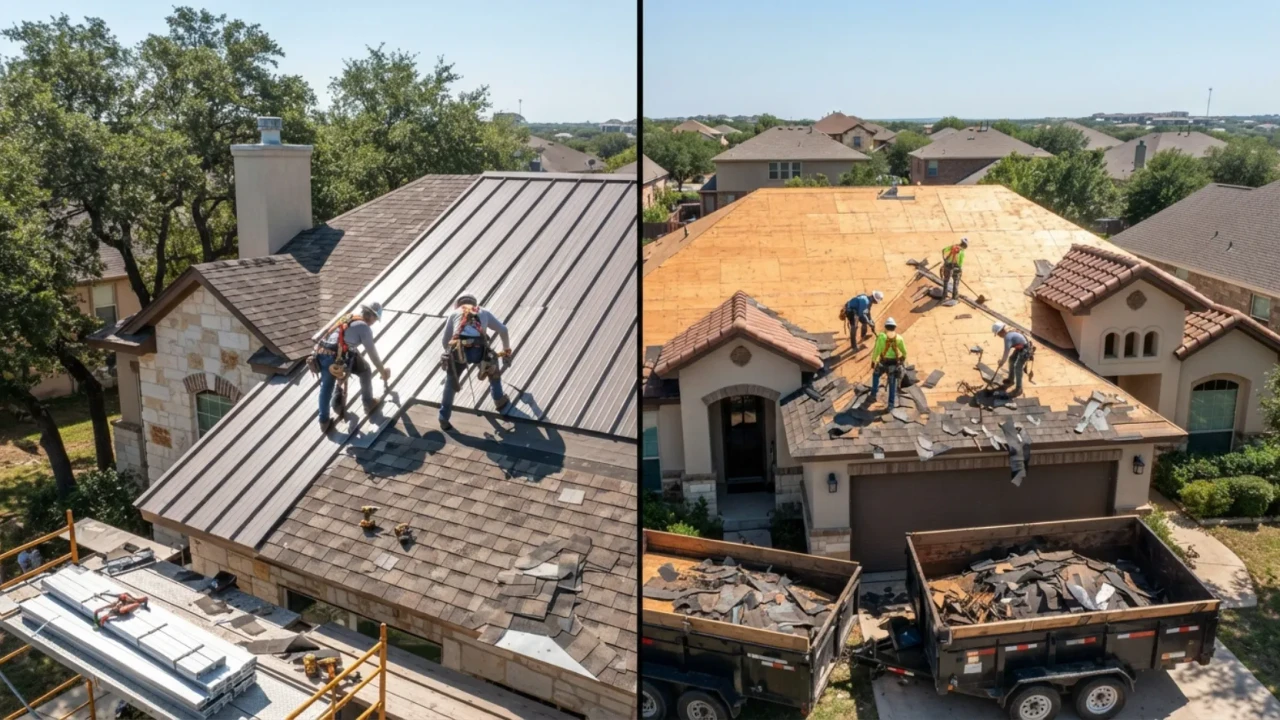
The primary reason homeowners ask about a metal overlay rather than a full tear-off is cost. Tearing off existing shingles, hauling away the debris, and disposing of the old material adds labor and dumpster costs that a direct overlay avoids. In San Antonio in 2026, that savings typically ranges from $1,000 to $2,500 on a standard 2,000 square foot residential roof, depending on the number of shingle layers being removed and the pitch of the roof.
That said, the savings calculation changes significantly if the overlay reveals deck problems that require repair, or if the existing shingle condition is uneven enough to affect the finished metal surface. Always get a full tear-off bid alongside the overlay bid so you understand the true cost difference for your specific home before making a decision.
| Factor | Metal Overlay | Full Tear-Off plus Metal |
|---|---|---|
| Upfront cost | Lower by $1,000 to $2,500 on average | Higher upfront; adds tear-off labor and disposal |
| Deck inspection access | Limited; deck problems may go undetected | Full access; all deck issues identified and repaired before install |
| Roof weight added | Adds weight of metal panels on top of existing shingles | Net weight typically similar to or less than original shingles alone |
| Manufacturer warranty strength | May be limited or require deck inspection sign-off | Full warranty available; clean installation baseline |
| Future tear-off complexity | Future crews must remove metal plus shingle layer | Future teardown is a single metal layer only |
| Best for | Sound deck, single shingle layer, budget-conscious owner | Aging deck, two shingle layers, resale focus, or long-term ownership |
| Typical completion time | One to two days less than full tear-off on most residential projects | One to three additional days for tear-off, inspection, and any deck repairs |
- Both overlay and tear-off bids received from the same contractor for direct comparison on your specific roof
- Tear-off bid includes debris disposal, dumpster fees, and any deck repair allowance
- Overlay bid includes new flashings at all penetrations, not a “carry existing” scope
- Warranty terms compared: some manufacturers offer longer or fuller warranties on tear-off installations
- Resale intent considered: some Texas home buyers and real estate agents prefer a clean tear-off installation on disclosure documents
- Structural question settled if home is older or if any signs of rafter or truss deflection are visible in the attic
When to Tear Off
Even when a home technically qualifies for a metal overlay, that does not always mean an overlay is the smart choice. There are specific situations where the cost savings upfront are not worth the risks and costs they create down the road. A contractor who recommends only the overlay without walking through these scenarios is not giving you the full picture.
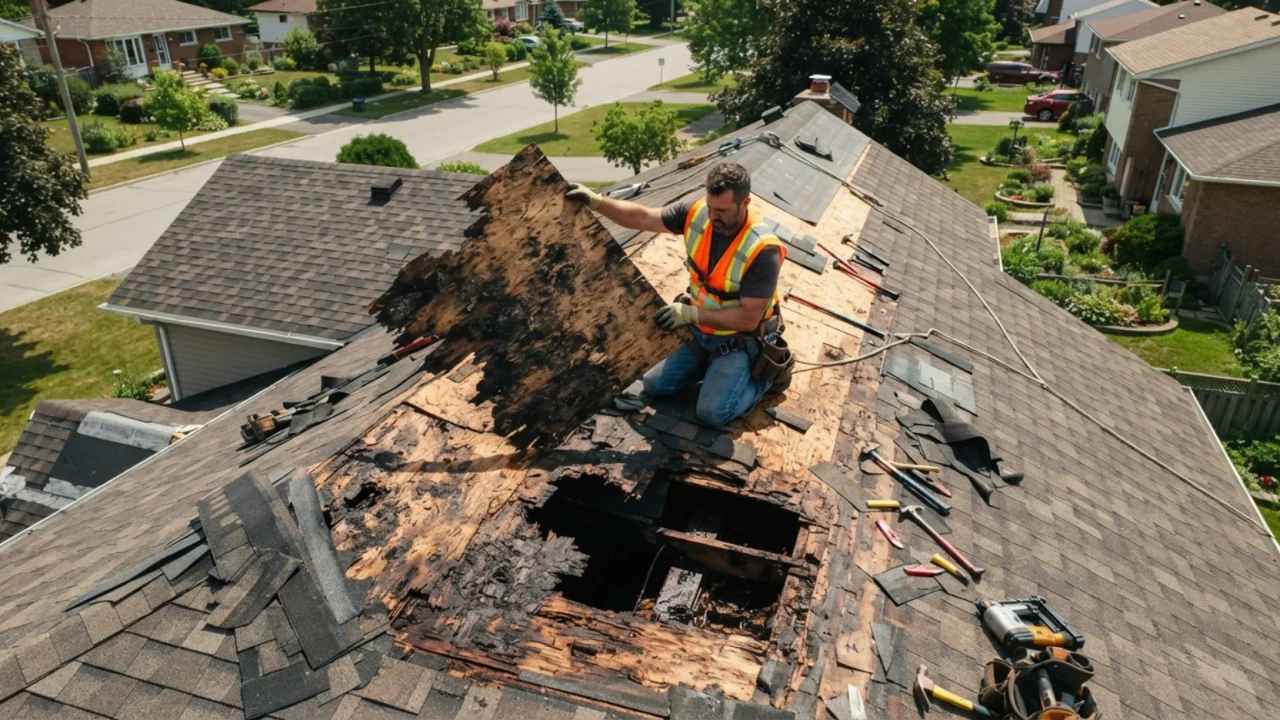
If your existing asphalt roof has been leaking, even intermittently, there is a meaningful probability that moisture has reached the deck, the insulation, or both. Installing metal panels over wet or saturated materials traps that moisture and creates an environment for mold, accelerated rot, and structural decay that gets worse for years before it shows up as a problem you can see. A tear-off is necessary to assess the full extent of the damage and make the repairs before the new metal system goes on.
Metal panels laid over a wavy or severely uneven shingle surface will reflect those irregularities in the finished metal surface. Beyond appearance, high points in the old shingles concentrate stress on the metal above and can cause oil-canning or distortion over time. If the existing shingles are badly cupped, curled at the edges, or have significant granule loss creating height variation across the surface, a tear-off produces a much better final result.
As covered in Section 1, most Texas jurisdictions require both existing layers to be removed before a third layer can be added. If your home was previously reroofed with shingles going over the original layer, that second layer must come off. There is no legitimate way around this requirement under Texas residential code, and a permit pulled for the metal installation will flag the layer count during inspection.
If you are planning to sell the home, do a significant addition, or anticipate another roof change within the next 10 to 15 years, a tear-off leaves things simpler for the next crew. Removing a metal panel system that was overlaid on shingles is more labor-intensive than removing metal from a clean deck. Future buyers and their inspectors may also view the layer stack less favorably during a transaction.
Before any reroof decision is finalized, the attic should be inspected. Water staining on rafters, compression or discoloration of insulation, mold growth on the underside of sheathing, or any sign of ongoing moisture infiltration is a clear signal that the existing roof system has already been compromised. An overlay on top of this situation defers the problem, it does not solve it. A tear-off and full assessment of the deck and attic conditions is the only path that addresses the root cause.
If any of the roof rafters or trusses show signs of deflection, cracking, or damage from prior water intrusion, those structural issues need to be repaired before any new roofing system is installed. A tear-off is the only way to access and properly repair framing members. Adding more weight in the form of a metal overlay on top of compromised framing creates a structural risk that compounds over time.
- Has the existing roof leaked at any point in the past five years, even once?
- Are shingles curled, buckled, or severely cupped across more than 10 percent of the surface?
- Are there two existing shingle layers on the home?
- Is the plan to sell or significantly modify the home within 10 to 15 years?
- Does the attic show any water staining, mold growth, or compressed insulation?
- Are any roof rafters or trusses deflected, cracked, or visibly damaged?
Contractor Guide
Metal roofing over shingles is a legitimate and widely performed installation method when done correctly. The challenge for San Antonio homeowners is that it is also one of the easiest installations for less experienced or less scrupulous contractors to rush through. The steps that get skipped in a hurried overlay are precisely the ones that matter most: the deck inspection, the flashing replacement, and the correct furring or underlayment base layer. Understanding what a quality proposal looks like helps you identify shortcuts before they become problems.
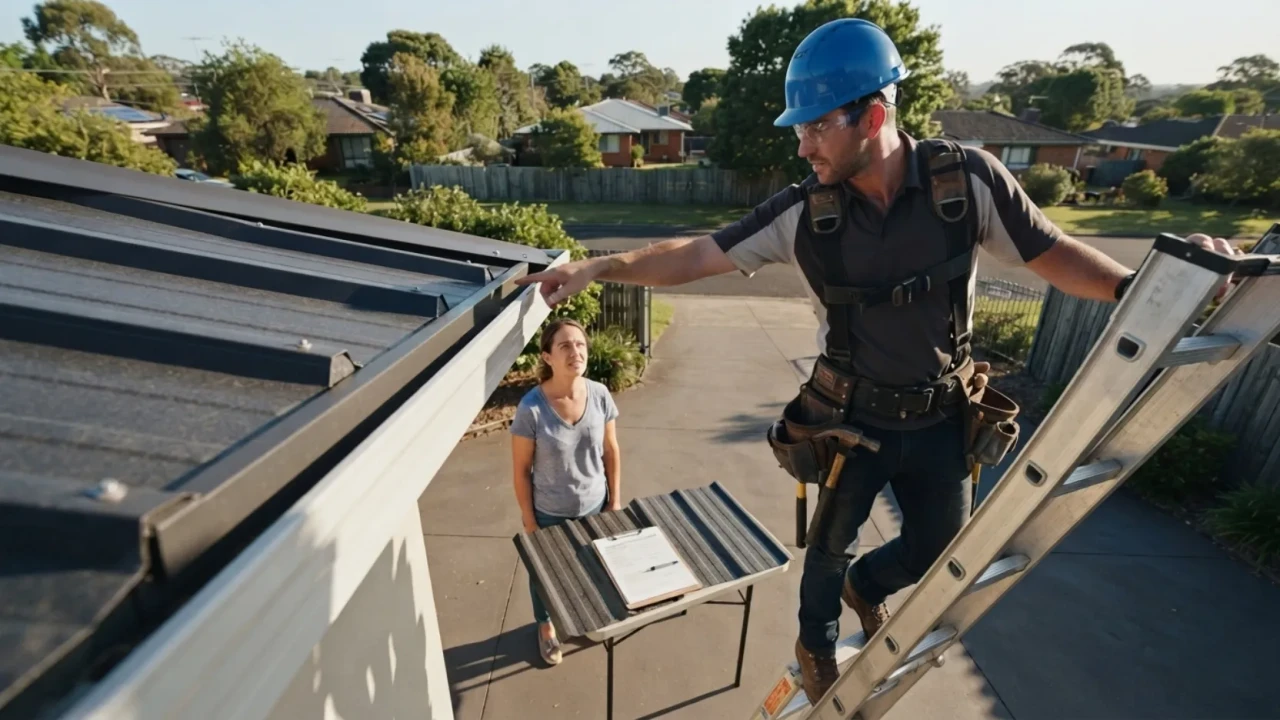
What a quality overlay proposal includes: A written scope that specifies the metal panel product by manufacturer name and model, the gauge of the metal, the base layer method (furring strip dimensions and spacing or underlayment membrane brand and weight), the flashing replacement scope at every penetration, the fastener type and spacing for field panels and edges separately, the permit process, and both workmanship and product warranty terms with specific durations.
Red flags in an overlay bid: A quote that arrives as a single dollar amount with no written scope breakdown. A contractor who does not pull a permit for the work. A bid that specifies keeping existing flashings rather than replacing them. A timeline that schedules installation before any deck inspection has occurred. A price that is dramatically lower than all other bids without a clear explanation of what is different in the scope.
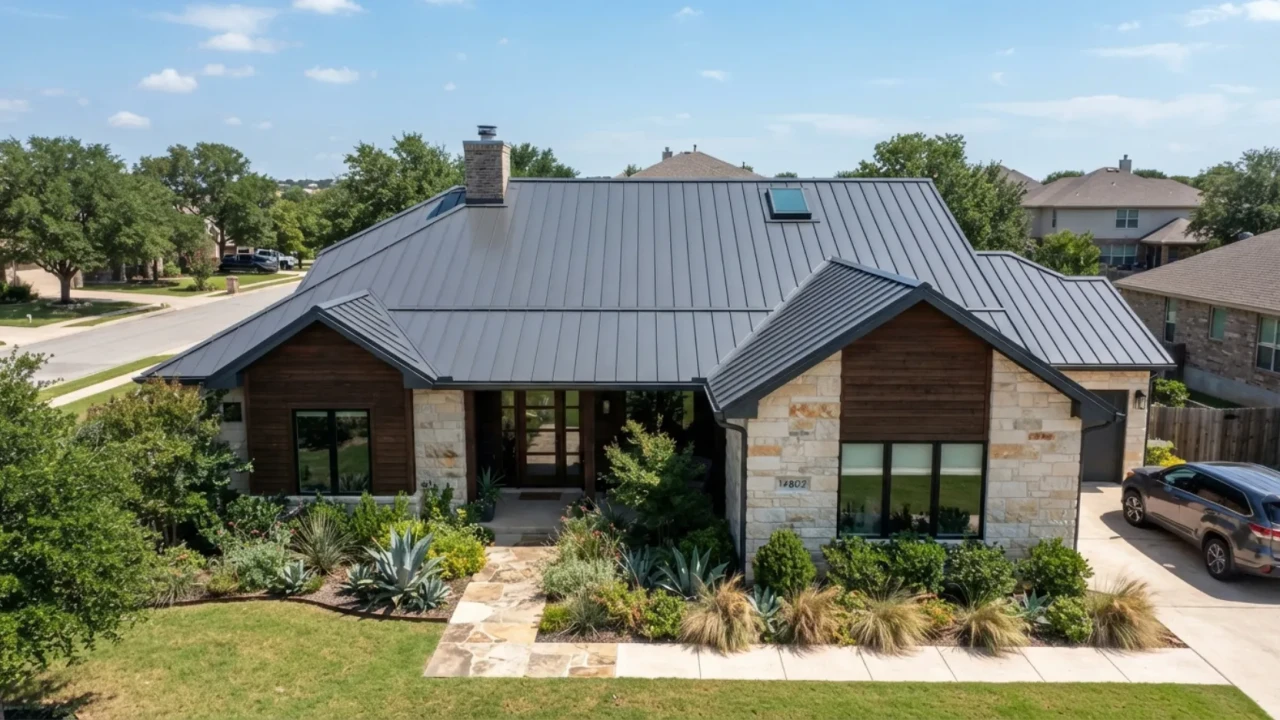
The City of San Antonio requires a building permit for roofing projects that exceed minor repair thresholds. A full reroof or metal overlay installation on a primary residence requires a permit, and that permit triggers a building inspection before the work can be considered complete and accepted by the city. Some contractors offer to skip the permit to save time and keep costs down. Do not accept this offer. The permit and inspection process is what confirms the installation was done to code, and it is your protection if problems develop after the contractor has moved on.
Always verify that your contractor pulls the permit in their name, not yours. When a contractor pulls a permit, they are taking legal responsibility for the work meeting code. When a homeowner pulls their own permit, they assume that liability. Some contractors ask homeowners to pull their own permits to shift this responsibility. A licensed San Antonio roofing contractor should pull the permit, attend the inspection, and provide you with the final signed inspection record when the job is complete.
Some Texas homeowners insurance carriers treat a metal overlay differently than a full replacement for claims purposes. Before committing to an overlay, contact your insurance carrier and ask specifically how they would handle a future storm damage claim on a home with a metal overlay over shingles. In most cases there is no negative impact, but some carriers want documentation of the underlying shingle condition at time of installation. Having your contractor provide a written deck condition assessment as part of the project file protects you if a claim question arises years later.
- Contractor holds an active Texas roofing license verify at the Texas Department of Licensing and Regulation
- General liability insurance certificate provided showing at least $1 million in coverage
- Written proposal received with full scope breakdown, not just a total dollar amount
- Flashing replacement at all penetrations confirmed as included in the scope
- Permit pull confirmed: contractor pulls in their name, not the homeowner’s
- Deck condition assessment documented in writing before installation begins
- References for completed metal overlay jobs in San Antonio provided and verified
- Workmanship warranty provided separately from the manufacturer product warranty, minimum two years
Use this table as a starting point before your first contractor conversation. Every home is different, and your specific deck condition, shingle layer count, and ownership timeline will drive the right decision. But this overview covers the key tradeoffs most San Antonio homeowners need to understand before getting bids.
| Question | Metal Overlay Answer | Full Tear-Off Answer |
|---|---|---|
| How many shingle layers do I have? | One layer: overlay is eligible | Two layers: tear-off required by Texas code |
| Is my deck in sound condition? | Must be confirmed before overlay proceeds | Full inspection and repair access after tear-off |
| Has my roof ever leaked? | Recent leaks disqualify the overlay option | Tear-off assesses and repairs damage before new install |
| How long will I own the home? | Best for long-term ownership with sound deck | Better for resale positioning or short ownership horizon |
| What does it cost? | $8 to $17 per sq ft installed in San Antonio 2026 | $10 to $20 per sq ft installed including tear-off |
| How long does it take? | One to two days less than full tear-off | Adds one to three days for tear-off and any deck work |
| What warranty will I get? | Manufacturer warranty may have deck condition requirements | Full manufacturer warranty typically available |
| Is a permit required? | Yes City of San Antonio requires permit for reroof | Yes same permit requirement applies |
- Shingle layer count confirmed by pulling back a shingle at an inconspicuous location
- Deck condition assessed by a contractor physically walking the roof and probing for soft spots
- Attic inspected for water staining, mold, or insulation damage suggesting past or ongoing moisture infiltration
- Roof slope measured and confirmed to meet the minimum requirement for the specific metal panel system proposed
- Ownership timeline and resale intentions considered in the decision
- Insurance carrier contacted to confirm how they treat overlay installations for future claims purposes
- Written scope received specifying panel product, gauge, base layer method, flashing scope, and fastener pattern
- Both overlay and tear-off bids received from at least two contractors for meaningful comparison
- Flashing replacement at all penetrations confirmed as included, not carried over from existing roof
- Permit pull confirmed as contractor responsibility, not homeowner
- Workmanship warranty terms confirmed in writing: duration, what is covered, and how to file a claim
- Contractor license number and insurance certificate received and independently verified
- Deck condition assessment provided in writing before panels are installed
- All flashings replaced and integrated correctly before panels begin
- Ridge cap mechanically fastened into ridge board at correct spacing, not sealant-bonded only
- Final walkthrough completed with contractor before making final payment
- Permit inspection scheduled and final inspection record received and filed
- All warranty documents, product data sheets, and installation photos received and stored for future claims reference
Can you put a metal roof over shingles in Texas?
How much does it cost to put a metal roof over shingles in San Antonio?
Will putting metal over shingles cause problems with moisture or condensation?
Does putting metal over shingles void the warranty?
How long does a metal roof installed over shingles last?
Do I need a permit to install metal roofing over shingles in San Antonio?
What type of metal roofing works best over existing shingles?
Get a free metal overlay assessment in San Antonio
Not sure if your home qualifies for a metal overlay or needs a full tear-off? We will walk your roof, inspect the deck, count the shingle layers, and give you a clear written recommendation and estimate for both options at no charge.
[/et_pb_code][/et_pb_column][/et_pb_row][/et_pb_section]