
Metal roofing · San Antonio, Texas
What Goes Into a Standing Seam Metal Roof Installation?
A standing seam roof is more than a metal panel. This guide explains the parts that are specific to standing seam, concealed clips, thermal movement, deck and underlayment, panel layout, and trim, and why the work belongs to a roofer rather than a weekend project.
The short answer
A standing seam metal roof is installed panel by panel, from eave to ridge, with the panels held by concealed clips screwed to the deck rather than by fasteners driven through the panel face. [2] The clips, the trim at valleys, eaves and ridge, and the underlayment all follow the panel manufacturer’s instructions and the building code. [1] Because squareness, seam engagement and thermal movement all have to be right, this is skilled work for a roofer, not a do-it-yourself job.
What makes standing seam different from other metal roofs
The defining feature is that you do not see the fasteners.
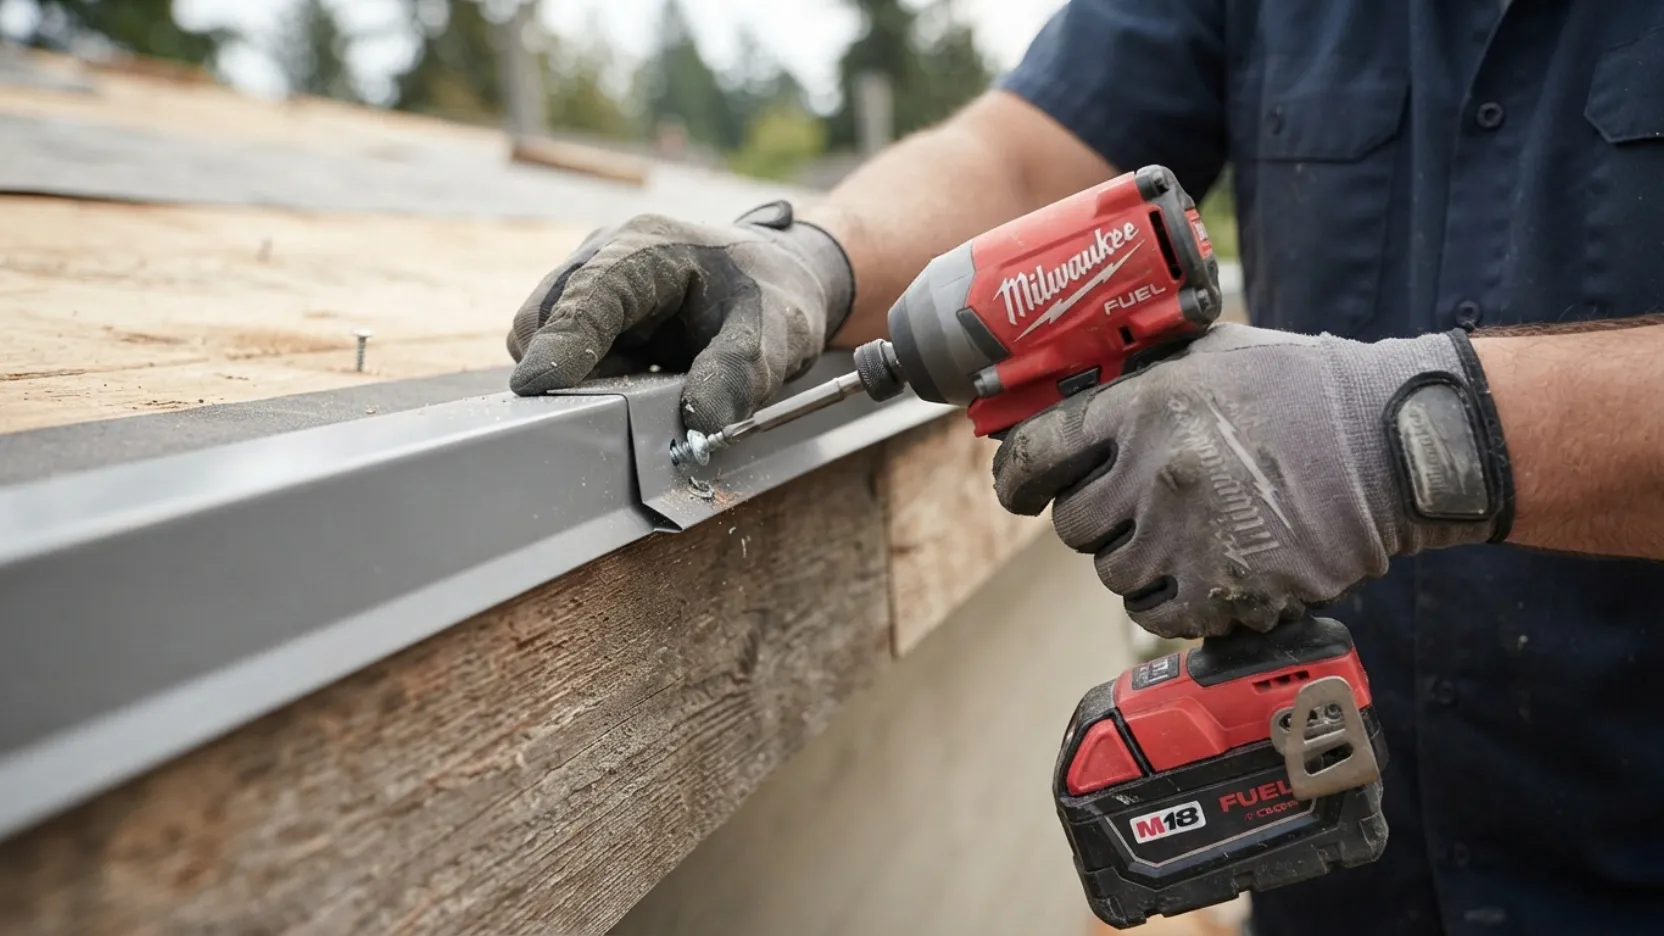
On an exposed-fastener metal roof, screws go straight through the face of the panel, each with a rubber washer. A standing seam roof works differently. The panels run from eave to ridge, and the raised seams between them lock over concealed clips that are screwed to the deck, so no fastener passes through the weather surface. [2] That hidden-fastener approach is the main reason the two systems are installed in different ways.

Because the seams and clips do the fastening, almost every other detail, the panel length, the trim, the underlayment, and the way water is handled at edges and valleys, has to be built around them. For a broader look at the metal choices available, see the metal roofing service and the guide to installing metal roofing in San Antonio.
Snap-lock or mechanically seamed panels
Standing seam panels are joined in one of two ways, and the method affects which roofs they suit.
With a snap-lock panel, the edge of one panel snaps over the edge of the next by hand pressure, with no seaming tool. With a mechanically seamed panel, a seaming tool folds the two edges together into a tighter, crimped seam. The panel manufacturer’s installation instructions state which profile is made for a given roof, and the building code sets a minimum slope for standing-seam systems of 1/4 unit vertical in 12 units horizontal. [1]
| Panel type | How the seam is closed | Where it tends to be used |
|---|---|---|
| Snap-lock | Panels snap over each other by hand along the seam, with no seaming tool. | Sloped residential roofs that meet the profile’s minimum slope. |
| Mechanically seamed | A seaming tool folds the two panel edges together into a crimped seam. | Lower-slope areas and roofs where a tighter seam is wanted. |
Which profile fits your roof is set by the panel manufacturer’s instructions and your roof slope, not by preference alone. [1]
The deck and underlayment the panels sit on
Standing seam panels are flat and rigid, so what is under them matters.
The code calls for metal roof panels to be applied to solid or spaced sheathing, with underlayment installed as the chapter requires and the panels secured in accordance with the code and the manufacturer’s installation instructions. [1] A sound, even deck gives the clips something firm to hold and keeps the finished panels from looking wavy. Soft, damaged, or uneven sheathing is dealt with before any underlayment or panel goes down.
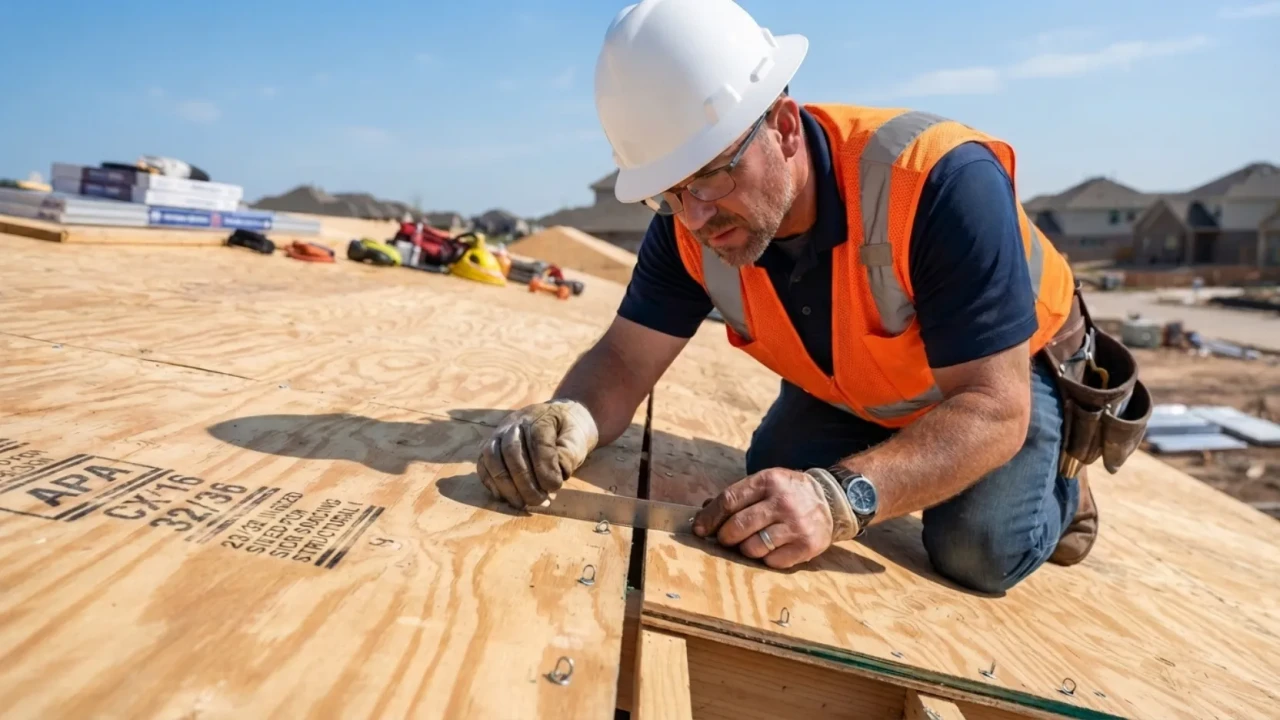
Underlayment is the backup layer that protects the deck if water ever gets past the panels, so the manufacturer’s required underlayment and the code rules apply together. [1] In San Antonio’s hot, sunny climate the surface under a metal roof gets very warm, which is one reason the installer follows the panel maker’s underlayment specification rather than using whatever is on hand.
Panel layout and squareness
A standing seam roof is laid out before the first panel is fixed, because panels cannot be nudged over later.
Each panel runs in one piece from eave to ridge, and the panels are set side by side across the slope. The installer measures the slope, works out how the panels divide across it, and snaps chalk lines so the first panel starts square to the ridge and the eave. If that first line is off, every panel after it drifts, and the only fix is to take panels back off.
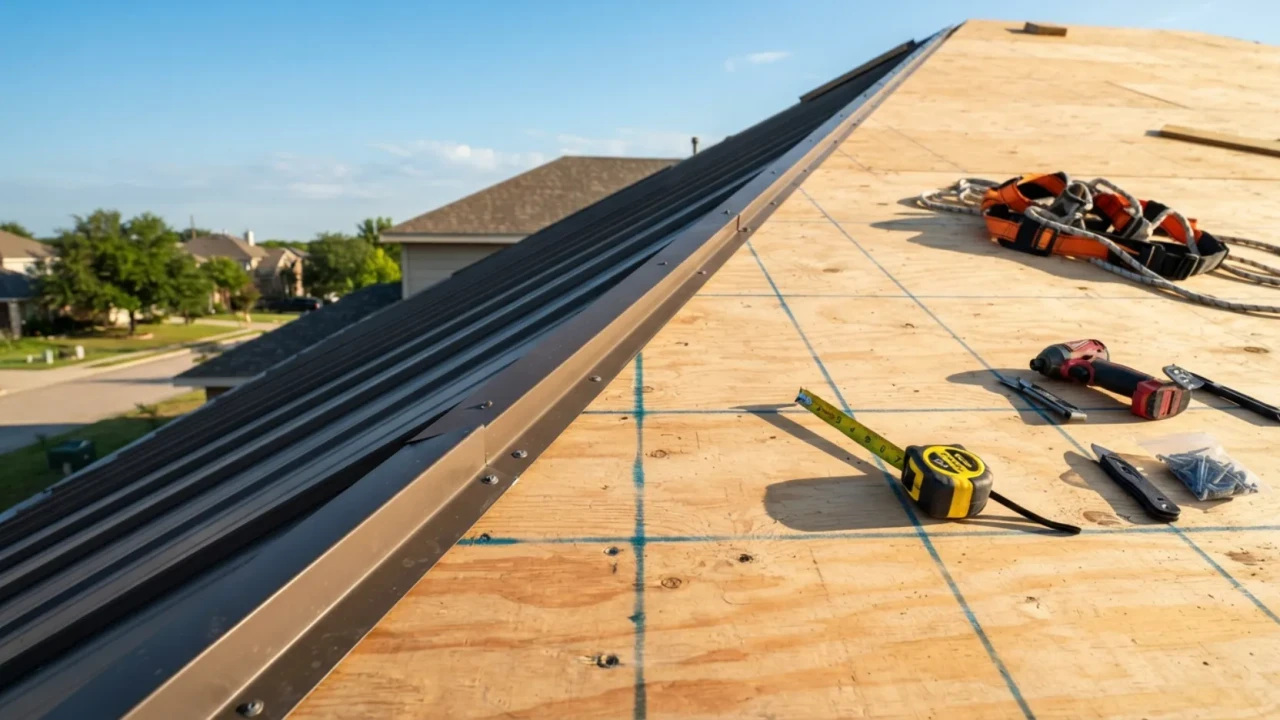
On a simple gable roof this is straightforward. On a hip roof or a home with several valleys and dormers, the layout takes more planning. It is fair to ask a roofer to show you how the panels will fall across each slope before work begins, so you know the finish will look even from the street.
Concealed clips and thermal movement
The clips are not a minor detail; they are what holds the roof and lets it move.
Metal expands when it heats and shrinks when it cools. Standing seam is built to allow that movement instead of fighting it. Manufacturers make concealed fastening systems that use clips, and a floating clip, also called an expansion and contraction clip, lets the body of the clip move independently of its base so the panel has room to expand and contract. A fixed clip does not allow that movement. [2]
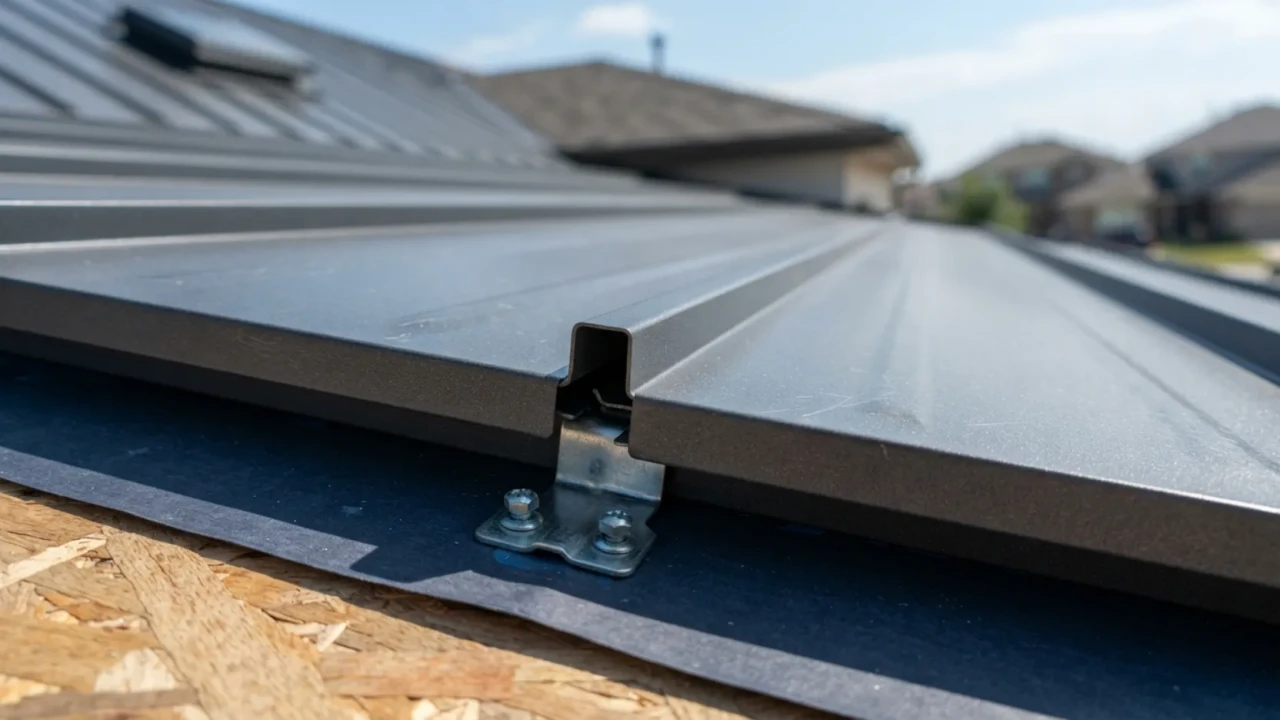
Which clip type a roof needs depends on the panel length, the profile, and the climate, and the choice follows the manufacturer’s instructions. [2] This is a good thing to see named in a written scope. A tiny part like a clip is easy to overlook, yet it is a large part of why a standing seam roof lasts and why the panels stay flat through San Antonio’s wide day-to-night temperature swings.
What RRSATX recommends
Ask for a written scope that names the panel system, the clip type, the underlayment product, and how the valleys, eaves and ridge will be finished. If a roof has long panels or a mix of slopes, ask why the chosen clips and profile suit it. A clear written scope lets you compare estimates on the same terms.
Valley, eave and ridge trim
Where the panels stop, trim takes over, and these edges are where leaks tend to start.
A valley collects water from two slopes at once, so the panels are cut cleanly and a metal valley carries the water down the middle. Code calls for the materials to be corrosion resistant and installed to the chapter and the manufacturer’s instructions. [1] Done poorly, a valley can back up water under the panels during a heavy Texas downpour.

At the eave, trim starts the first panel and directs water off the edge. At the ridge, a cap closes the top of the panels at the peak, with foam closures shaped to the panel profile filling the gaps so wind-driven rain and insects stay out. Generic flat foam leaves gaps, so the profile-specific product matters.
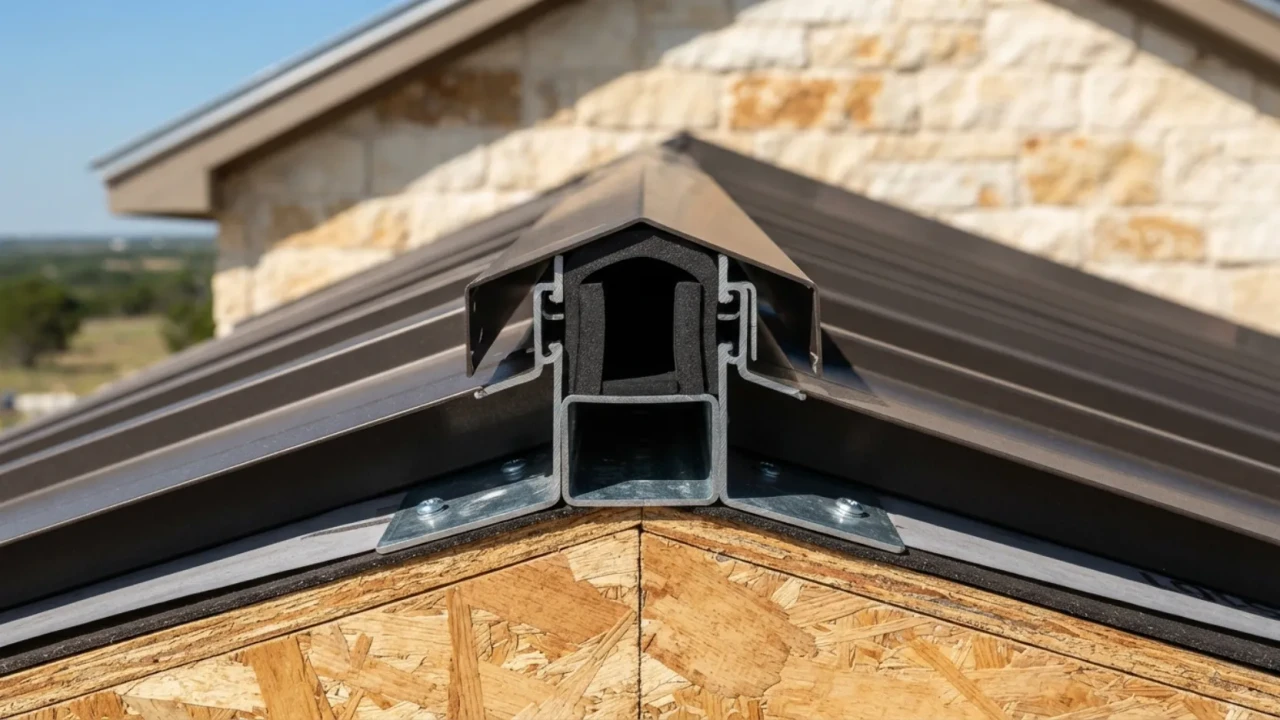
Because these details are so particular to standing seam, they are a fair thing to ask about. For related reading, compare standing seam versus corrugated metal to see how the edge details differ between systems.
Who governs the job: manufacturer, city and insurer
A standing seam installation answers to the panel manufacturer’s instructions, the building code, and the city, not to a generic method.
The code requires metal roof panels to be secured in accordance with the chapter and the manufacturer’s installation instructions, which is why the specific panel system drives the clips, underlayment and fastening. [1] The City of San Antonio Development Services Department states that a permit is required for repairing or replacing a roof; a homeowner can obtain the permit, or hire a registered Home Improvement Contractor for non-structural work. [3] Confirm whether your property is inside city limits, since requirements can differ outside them.
Insurance is separate again. The Texas Department of Insurance says Texas does not allow a roofer or contractor to act as a public insurance adjuster on a claim where they are also doing the work, and it is illegal for a contractor to waive, rebate, or absorb your deductible. [4] A roofer can give you an estimate; your insurer and policy decide what is covered.
Next steps: what you can do, and what needs a pro
You can gather information from the ground and on paper; leave the roof itself to a roofer.

You can safely:
- Look at the roof from the ground and note the shape, the slopes, and any valleys or dormers.
- Check ceilings and walls indoors for stains that point to past leaks.
- Take photos and gather records such as the roof’s age and any earlier work.
- Read your homeowner policy so you know how it treats roof work.
Leave to a roofer: climbing and walking the roof, measuring the slopes, checking the deck, and planning the panel layout. Never get on the roof yourself. RRSATX offers a free metal roof inspection with a written estimate, so you can see what a standing seam job on your home would involve before any material is ordered. You can also compare the options if you are weighing whether you can lay metal roofing over shingles.
Local roofing service
About Affordable Roofing Contractors San Antonio
Affordable Roofing Contractors San Antonio, also known as RRSATX, provides roof inspections, roof repair, roof leak repair, roof replacement, and asphalt, metal, and tile roofing in San Antonio. Its roof inspections and leak inspections are free, with no fee and no obligation, and you get a free written estimate before any work starts. A technician walks the roof during the inspection.
- Phone
- (713) 504-2341
- sales@affordableroofingcontractorssanantonio.com
- Address
- 4324 Monterey St, San Antonio, TX 78237
- Contact
- Request a free roof inspection
Standing seam installation: questions answered
Why are there no visible screws on a standing seam roof?
The panels lock over concealed clips that are screwed to the deck, so no fastener goes through the weather face of the panel. [2]
What is the difference between snap-lock and mechanically seamed panels?
Snap-lock panels snap together by hand along the seam. Mechanically seamed panels are folded together with a seaming tool into a tighter seam. The manufacturer’s instructions and your roof slope decide which fits. [1]
Why do the clips matter so much?
Metal expands and contracts with temperature. A floating, or expansion and contraction, clip lets the panel move, while a fixed clip does not. The right clip for the panel follows the manufacturer’s instructions. [2]
Do I need a permit for a metal roof in San Antonio?
The City of San Antonio says a permit is required to repair or replace a roof. A homeowner can obtain it, or hire a registered Home Improvement Contractor for non-structural work; confirm whether the property is inside city limits. [3]
Can I install a standing seam roof myself?
It is not a do-it-yourself job. Layout, squareness, seam engagement, clip selection and trim all have to follow the manufacturer’s instructions and the code, and mistakes are hard to undo. [1]
How do I get started with RRSATX?
Call (713) 504-2341 or use the contact page to book a free inspection and a written estimate.
Explore the roofing topic
More about standing seam metal roofs
Thinking about a standing seam roof?
Ask RRSATX for a free inspection and a written estimate before any material is ordered.