
[et_pb_section fb_built=”1″ admin_label=”section” _builder_version=”4.16″ global_colors_info=”{}”][et_pb_row admin_label=”row” _builder_version=”4.16″ background_size=”initial” background_position=”top_left” background_repeat=”repeat” global_colors_info=”{}”][et_pb_column type=”4_4″ _builder_version=”4.16″ custom_padding=”|||” global_colors_info=”{}” custom_padding__hover=”|||”][et_pb_code _builder_version=”4.27.7″ _module_preset=”default” hover_enabled=”0″ sticky_enabled=”0″]
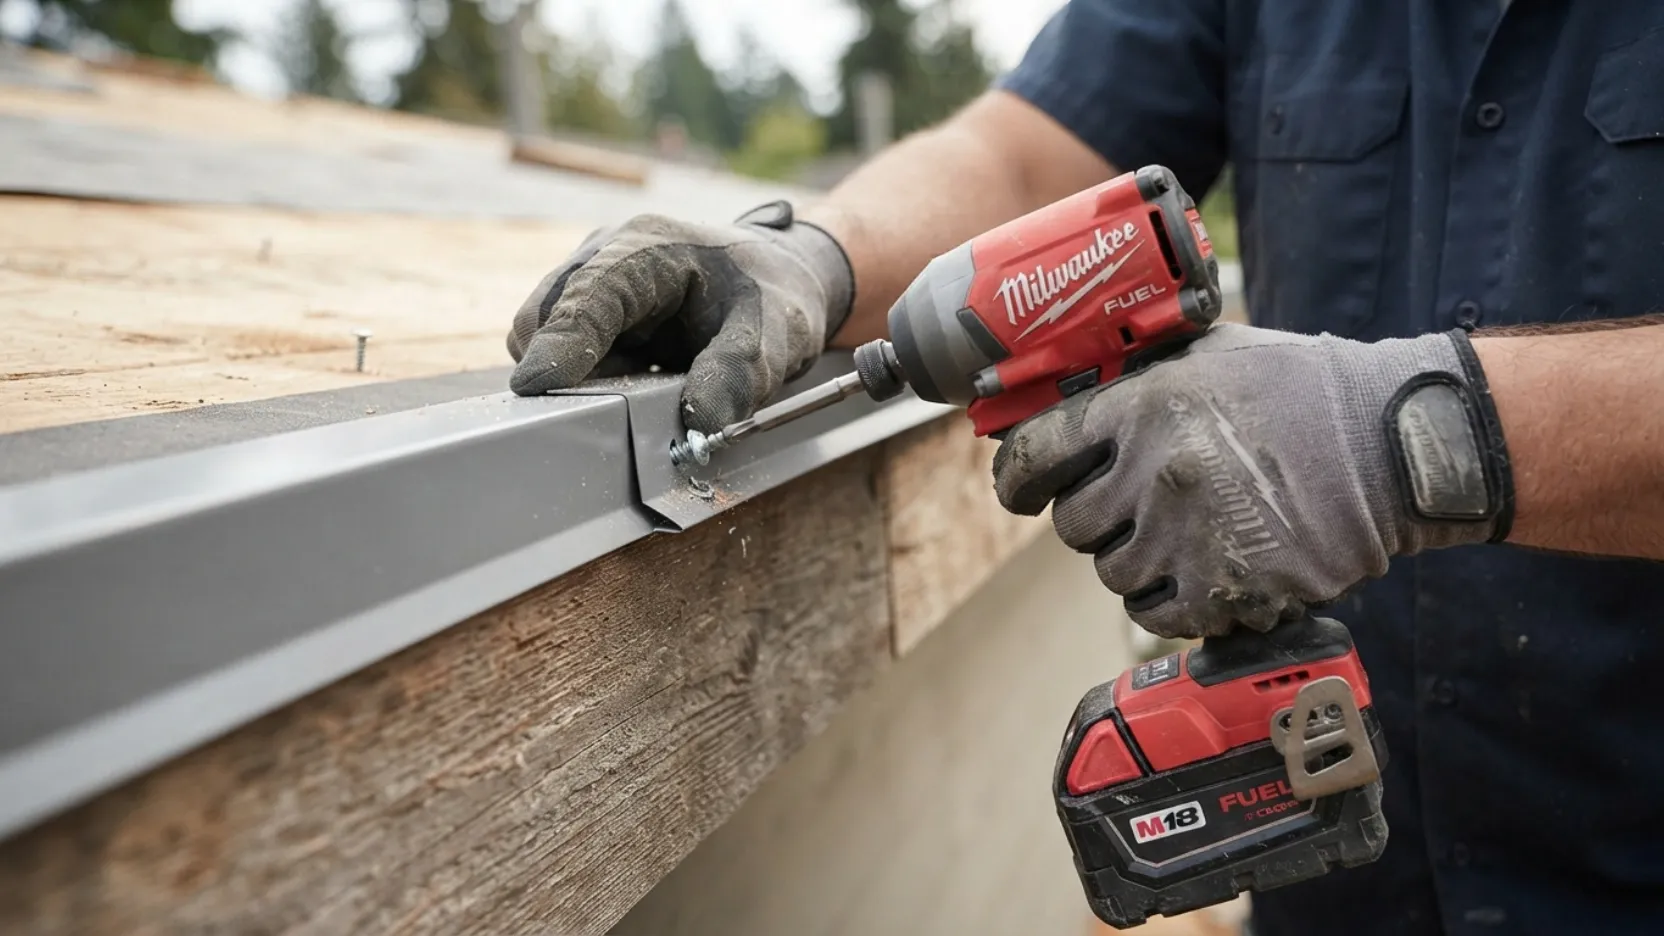
A complete walkthrough of every phase of standing seam metal roof installation from decking inspection and underlayment to panel layout, seam locking, flashing, and final inspection. Written for San Antonio homeowners who want to understand exactly what a quality installation looks like before they hire a contractor.
Standing seam metal roofing is the most technically demanding and highest-performing metal roof system available to San Antonio homeowners. Unlike exposed-fastener metal panels, standing seam panels lock together at concealed clips that flex with the metal as it expands and contracts through Texas temperature swings. No screws penetrate the panel face. No rubber washers degrade in the summer heat. The result is a watertight, durable system that can last 50 years or more with minimal maintenance.
But that performance depends entirely on the quality of the installation. A standing seam roof installed by an inexperienced crew will leak at the flashings, oil-can across the panel faces, or develop seam failures within a few years. Understanding the correct installation sequence, the critical details that separate good work from great work, and the San Antonio-specific considerations every crew should account for is how you protect your investment before you hire anyone.
This guide walks through every phase of a standing seam metal roof installation in the order a professional crew executes it. Use it to evaluate contractors, understand what you are paying for, and know which questions to ask at each stage of your project.
Every component of a standing seam installation works together. The panel gauge and profile, the clip type and spacing, the underlayment product, the flashing details at every termination, and the seaming method all interact. A crew that gets the panels right but cuts corners on clip spacing, uses the wrong underlayment, or skips the critical flashing details at valleys and rakes has not installed a standing seam roof. They have installed a panel with standing seam aesthetics. When evaluating a contractor in San Antonio, ask for references on complete standing seam projects, not just metal roofing in general.

Standing seam metal roofing comes in several profile styles. The two most common for residential installations in San Antonio are snap-lock and mechanical seam panels. Snap-lock panels click together without a seaming tool and are faster to install; they are appropriate for most residential roof pitches above 3:12. Mechanical seam panels require a powered seaming machine that crimps the panels together and are used on lower-slope applications or where the highest possible seam strength is required. Understanding which system your contractor is proposing and why it is appropriate for your roof geometry matters before you sign anything.
| Panel type | Minimum pitch | Seam method | Best for | Relative cost |
|---|---|---|---|---|
| Snap-lock standing seam | 3:12 and above | Hand-pressure snap | Standard residential roofs; most San Antonio homes | Moderate |
| Mechanical seam (single lock) | 2:12 and above | Power seaming machine | Low-slope residential and light commercial | Moderate to high |
| Mechanical seam (double lock) | 0.5:12 and above | Power seaming machine, two passes | Near-flat roofs; maximum water resistance | Highest |
| Structural standing seam | 0.25:12 and above | Power seaming machine | Commercial; spans open framing without deck | Highest |
For most San Antonio homes with a conventional gable, hip, or combination roof at standard residential pitches, snap-lock standing seam is the correct and most cost-effective choice. Mechanical seam becomes relevant for porticos, low-slope additions, and covered outdoor structures where the roof pitch drops below 3:12.
Deck Prep
Standing seam metal panels are rigid and flat. Any irregularity in the deck surface beneath them will telegraph through the panel face as oil-canning a wavy, rippled appearance that is one of the most common complaints on metal roof installations done without proper deck preparation. A sound, flat, correctly-fastened deck is not optional for a quality standing seam result.
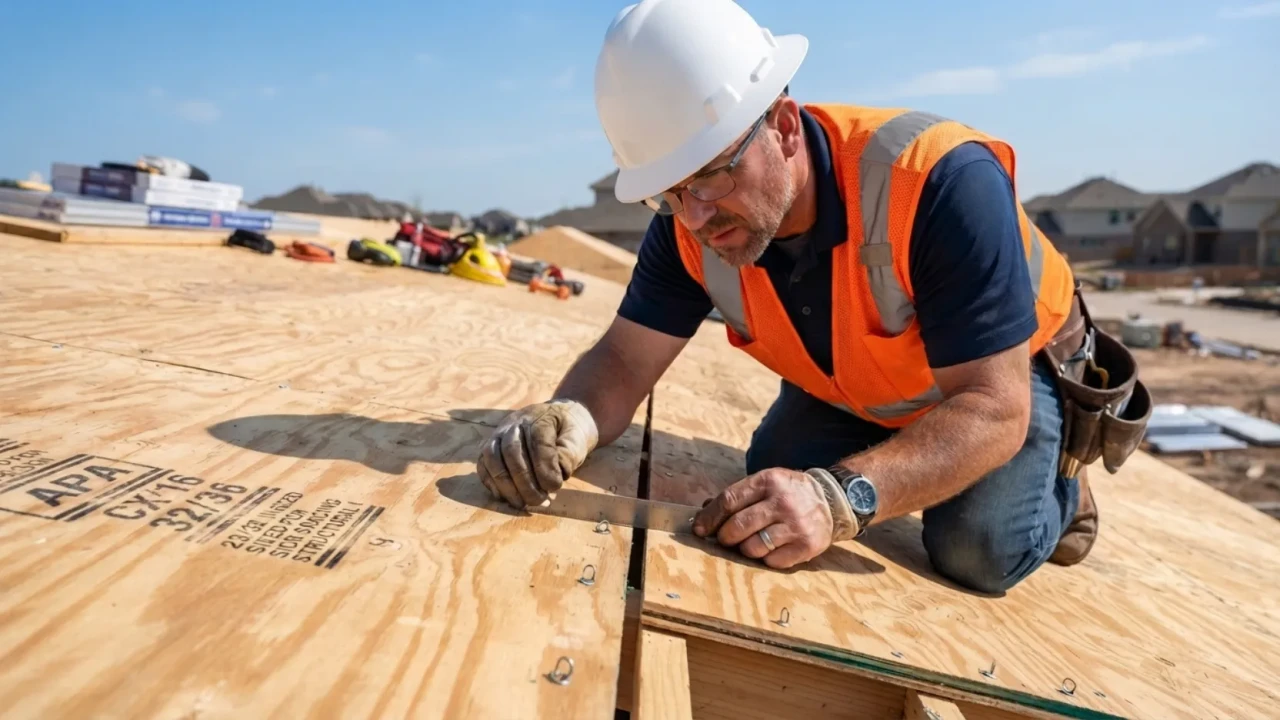
What the inspection must cover: Every sheet of plywood or OSB on the deck is checked for soft spots by walking the surface and pressing at suspicious areas. Delaminated edges are identified. Any sheets that have cupped, warped, or developed moisture damage are marked for replacement before the underlayment goes down. The deck is also checked for proper fastening panels that have pulled away from rafters create high spots that cause oil-canning no matter how well the metal is installed.
Deck thickness requirement: Standing seam metal roofing requires a minimum 3/8-inch plywood or OSB deck, with 5/8-inch being the preferred thickness for a solid fastening surface. Many San Antonio homes built in the 1990s have 7/16-inch OSB that is acceptable if it is in good condition, but marginal if there is any edge delamination or moisture damage.
- Every deck sheet walked and pressed for soft spots before underlayment goes down
- All delaminated or water-damaged sheets replaced, not covered
- All nail or screw heads set flush or countersunk no proud fasteners remaining
- Deck thickness confirmed as adequate for the clip and fastener system being used
- Any cupped or warped sheets replaced or re-fastened to pull them flat
- Attic ventilation confirmed as adequate poor ventilation causes deck moisture from below
Underlayment
Underlayment for a standing seam metal roof in San Antonio must be a synthetic product rated for the temperature range that a Texas metal roof actually reaches in service. In the summer, the deck surface beneath a metal panel can exceed 180 degrees Fahrenheit. Standard 30-pound asphalt felt softens, off-gasses, and degrades at those temperatures. It also sticks to the underside of the metal panel and interferes with the thermal movement the standing seam system is designed to allow.
The correct underlayment is a high-temperature synthetic product or a self-adhering membrane specifically rated for metal roofing. Products like Titanium PSU30, GAF Tiger Paw, or equivalent metal-roofing-rated synthetics handle the temperature range and provide the slip layer the panels need to expand and contract without binding on the underlayment surface.
Ask your contractor to name the specific underlayment product being used and show you the manufacturer’s temperature rating. The product data sheet for any metal-roofing-appropriate synthetic will list its heat resistance in degrees Fahrenheit. If the product is not rated for at least 240 degrees Fahrenheit at the deck surface, it is not appropriate for a standing seam installation in San Antonio. This is one of the most common quality shortcuts taken on lower-bid installations in the Texas market.
- Self-adhering peel-and-stick membrane installed at all eaves, a minimum of 24 inches up from the drip edge
- Full self-adhering coverage in all valleys before panel work begins
- Synthetic field underlayment product named and confirmed as metal-roofing-rated
- Horizontal laps a minimum of 6 inches; end laps a minimum of 12 inches
- Underlayment fastened at the top of each course, not through the weather face
- All tears or punctures in the underlayment patched before panels are installed
Eave Trim
Drip edge goes on before the field underlayment at eaves and after the field underlayment at rakes. This sequence matters because it determines how water flows at each edge. At the eave, the underlayment laps over the drip edge so any water that gets under the underlayment drains to the outside. At the rake, the underlayment goes on first and the rake trim laps over it, directing wind-driven rain away from the edge.
For standing seam installations in San Antonio, the eave trim also serves a second purpose: it provides the starting point and height reference for the first panel. The first panel is usually anchored to or positioned against the eave trim, so the trim must be installed level across the full eave length. A drip edge that is not level creates a cascading alignment problem through every panel up the slope.
- Eave drip edge installed before field underlayment; rake trim installed after underlayment
- Eave drip edge checked for level across the full length before fastening is completed
- Drip edge material confirmed as compatible with the standing seam panel alloy
- All joints overlapped a minimum of 2 inches and sealed with compatible caulk
- Fasteners at correct spacing, driven into deck framing or solid sheathing, not into open air
- Drip edge extends at least 1/4 inch beyond the fascia board to direct water into the gutter
Panel Layout
Standing seam panels run from eave to ridge in one continuous piece on each slope. They are installed side by side from one rake edge to the other. The layout phase determines the starting position, the number of full panels that fit across the slope, and how the last panel at the opposite rake will terminate. Getting this wrong means the last panel may land as a small, awkward sliver at the edge, or the panel spacing may not align with visible reference lines like a chimney or valley centerline.
A professional crew calculates the panel layout by measuring the total slope width from rake to rake, dividing by the panel coverage width, and determining where the cut panels at each edge will fall. On a simple gable roof, this is a straightforward calculation. On a hip roof or a complex San Antonio custom home with multiple valleys and dormers, the layout calculation is more involved and should be shown to the homeowner before the first panel is positioned.
.webp)
Before the first panel goes down, ask the crew to show you the layout calculation on paper or on the roof deck itself. A crew that has done this calculation will be able to tell you exactly how many full panels fit across each slope and what the cut panel width will be at each rake. A crew that cannot answer this question has not planned the layout and is relying on chance. Panels that drift off alignment become visible from the street and cannot be corrected without starting over.
- Total slope width measured and panel count calculated before the first panel is positioned
- Starting rake confirmed as the most visible edge; layout works toward the less visible rake
- First panel verified as square to both the eave and the ridge using a framing square and tape
- Chalk lines snapped at regular intervals across the deck for alignment verification
- Cut panel widths at both rakes calculated and confirmed as acceptable before installation begins
- Hip and valley panel layout reviewed separately these require additional planning steps
Clips
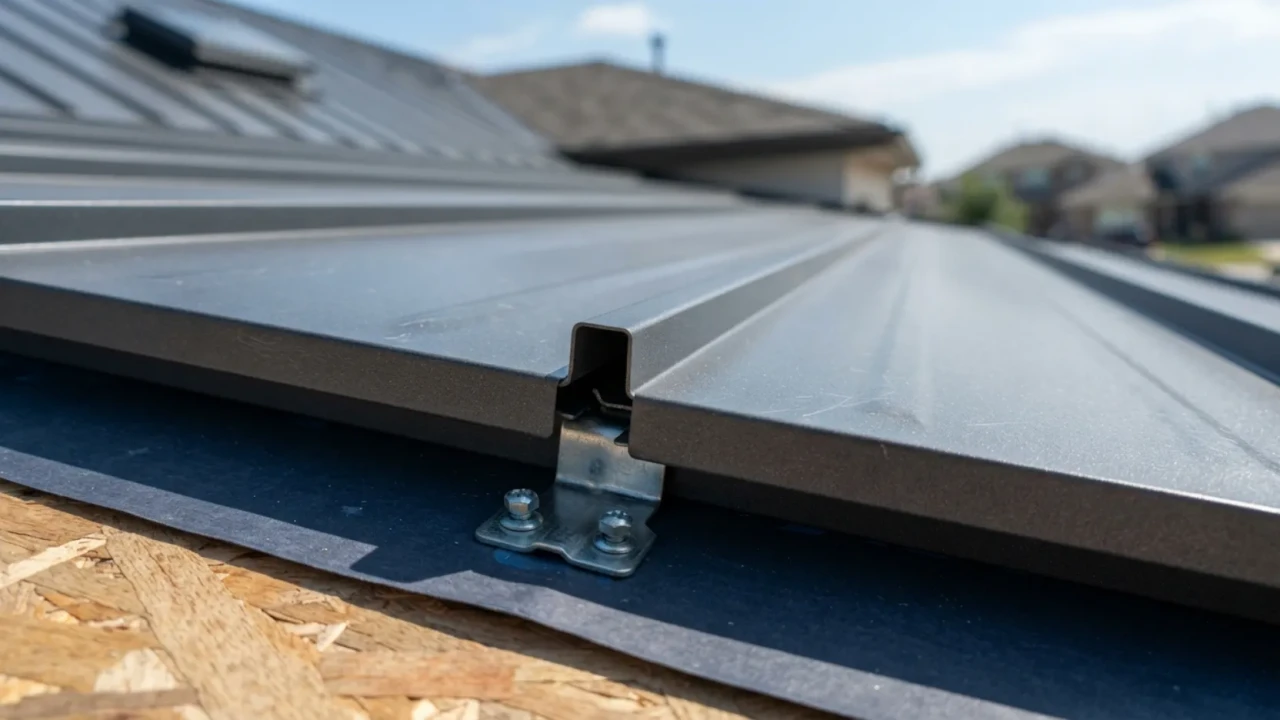
The defining feature of a standing seam roof is that no fastener penetrates the panel face. Instead, panels are held down by clips that are secured to the deck and then engage the panel seam leg. The panels lock onto the clips, and the clips hold the panels against wind uplift. This system allows each panel to expand and contract thermally without the stress that exposed fasteners create on screw-down panels.
There are two main clip types: fixed clips, which hold the panel in a single position, and floating clips, which allow the panel to slide a specified amount in either direction as it expands and contracts. For long panels on a San Antonio roof with significant temperature swings, floating clips are the correct specification. A standing seam panel that is 20 feet long can expand or contract more than 1/4 inch between winter and summer temperatures in Texas. Fixed clips on a long panel create stress that eventually causes seam distortion or panel buckling.
- Clip type confirmed as appropriate for panel length floating clips for panels over 10 feet
- Clip spacing matches manufacturer specification and local wind uplift requirements
- Reduced spacing applied at eaves and perimeter panels per code
- Clips fastened with manufacturer-specified screws, not substituted fasteners
- All clips confirmed as level and at correct height before panels are placed
- Clip alignment verified against chalk lines to confirm panels will run true
Panels
Standing seam panels are set from the eave end first, positioned against the eave trim, and then walked up into position against the previously installed panel. For snap-lock systems, the male leg of the new panel engages the female leg of the previous panel and is pressed down along the full panel length until the seam clicks into position. The crew then sets the next row of clips, and the process repeats across the slope.
The critical detail that separates professional installation from amateur work is complete seam engagement. A snap-lock seam that has not fully clicked along its entire length has gaps where water can infiltrate. On a 20-foot panel, a partial seam engagement in the middle of the panel is not visible from below but will be a leak point the first time San Antonio gets a driving rainstorm with any wind component. The crew must confirm full seam engagement by running their hand along every seam from top to bottom after each panel is set.
If you are on site during installation and you see a crew member walking on the flat face of a standing seam panel rather than on the rib, that is a problem. The flat face of a standing seam panel is not designed to carry point loads. Foot traffic on the flat face creates dents that cannot be repaired and cause oil-canning. A professional crew uses foam kneepads and walks exclusively on the raised ribs. This is one of the easiest ways to evaluate crew quality during an installation visit.
- First panel verified square before any clips are engaged
- Full seam engagement confirmed along the entire panel length after each panel is set
- Panel alignment checked against chalk lines every three to five panels
- All crew walking on panel ribs only, not on the flat panel face
- Metal shavings swept off the roof surface regularly during installation
- Panel cut ends deburred to remove sharp edges before panels are placed
Seaming
For snap-lock standing seam systems, the seam is complete once the panel is fully snapped into engagement. For mechanical seam systems, an additional step is required: a powered seaming machine travels up each seam and crimps the male and female legs together into a permanently locked seam. This mechanical crimp is what makes double-lock mechanical seam the most watertight standing seam system available and the appropriate choice for near-flat applications where water sits longer on the roof surface.
The seaming machine must be set to the correct crimp depth for the specific panel profile being installed. A machine set too shallow creates an incomplete crimp that can open under thermal movement. A machine set too deep over-crimps the seam and can crack the metal coating, creating a rust initiation point. Most standing seam panel manufacturers specify the machine settings for their specific profile, and the crew should be using a machine calibrated to those specifications.
- Seaming machine confirmed as the correct model for the specific panel profile being installed
- Machine calibration settings verified against manufacturer specifications before seaming begins
- Test seam run on scrap material and inspected before production seaming starts
- Each completed seam inspected by hand after crimping for consistent crimp depth
- Any sections where the seam was not fully crimped re-run through the machine
- Seam ends at ridge and eave treated with sealant appropriate for the panel profile
Valleys
Valleys are where two roof slopes meet, and they concentrate the entire water flow from both slopes into a narrow channel. A standing seam roof handles valley water differently than an asphalt shingle roof because the panels are rigid and must terminate cleanly at the valley center line without creating a dam that traps water. The two main valley treatment methods for standing seam are the closed valley (where panels from both slopes run into the valley and are cut along a straight line) and the open valley (where a separate metal valley pan is installed and the panels terminate a short distance away from the valley center).
Open metal valleys are the preferred method for standing seam installations in San Antonio because they are more forgiving, easier to inspect and maintain, and provide a clear drainage channel that handles the heavy short-duration rainfall Texas regularly produces. A closed valley done incorrectly will back up water under the panels during a heavy downpour.

- Valley treatment method confirmed open valley pan or closed valley and appropriate for the roof geometry
- Self-adhering peel-and-stick membrane installed in the full valley width before the pan is set
- Valley pan material confirmed as compatible with the standing seam panel alloy
- Panel terminations a minimum of 4 inches from the valley center on open valley applications
- All panel cut edges at the valley sealed with compatible sealant before the next panel row covers them
- Valley pan dimensions adequate for the drainage area calculations for each valley on the roof
Penetrations
Standing seam metal roofing presents a unique challenge at penetrations because the concealed clip system and the panel profile cannot be interrupted without compromising the panel integrity. Every plumbing vent stack, HVAC flue, exhaust fan pipe, and skylight curb requires a custom or manufacturer-provided flashing detail that integrates with the panel seams on either side without creating a fastener penetration through the panel face.
Pipe boot flashings for standing seam must be either the adjustable lead or EPDM boot type that seals around the pipe above the panel surface, or a custom fabricated saddle flashing that bridges the penetration and integrates with the seam legs on either side. Under no circumstances should a standing seam panel be field-cut around a pipe and patched with sealant alone. That approach fails within two to three years in the San Antonio climate.
Ask your contractor how they handle pipe penetrations specifically. A correct answer describes either a manufactured pipe boot that seals above the panel plane or a custom fabricated saddle that integrates with the seam legs. An answer that involves cutting a hole in the panel face and caulking around the pipe is wrong and will leak. This is one of the easiest tests to distinguish a crew that understands standing seam installation from one that is treating it like an exposed-fastener job.
- All penetrations mapped and planned before panel installation begins in that area
- Pipe boot type specified and appropriate for the pipe diameter and the panel profile
- No fasteners driven through the standing seam panel face to secure any flashing component
- HVAC curb flashings are manufacturer-specific kits, not improvised with flat metal and caulk
- All panel cut edges at penetrations deburred and sealed before flashing is set
- Chimney saddle fabricated and installed to divert water around the penetration on the upslope side
Ridge Cap
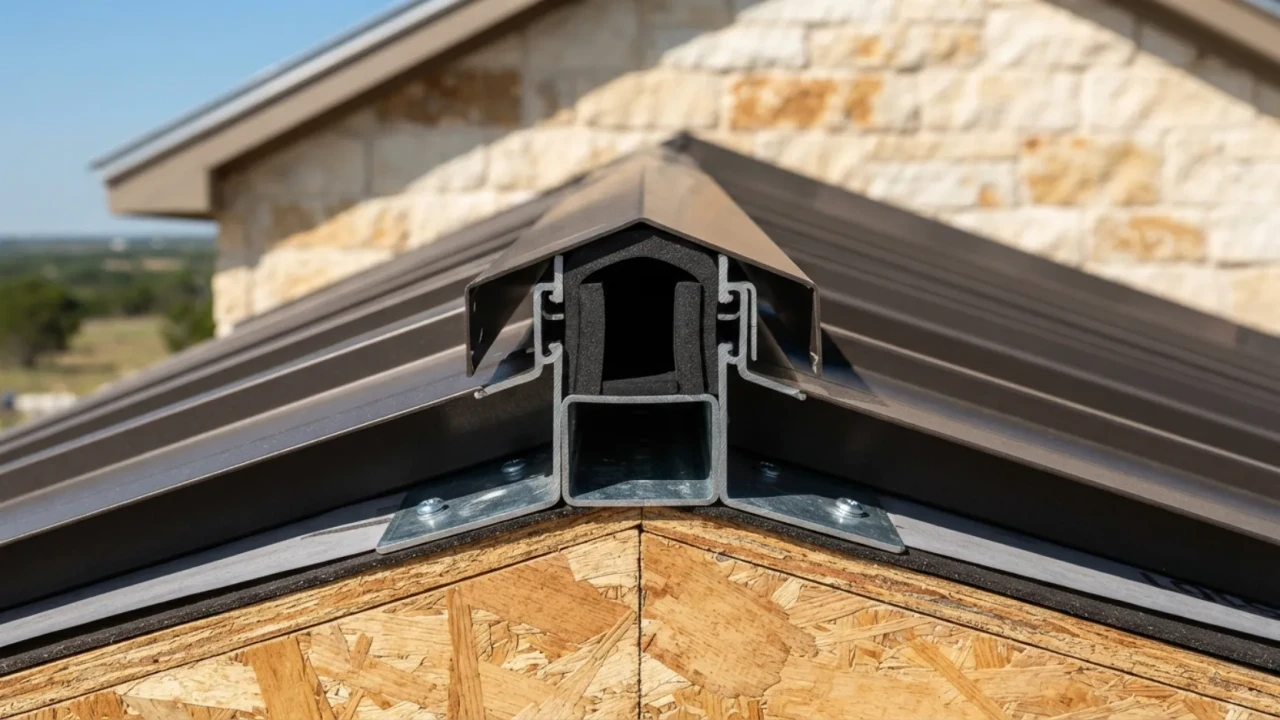
At the ridge, the standing seam panels from both opposing slopes terminate. The panel tops must be cut cleanly to a consistent height, any sharp edges deburred, and the seam legs at the panel tops either bent down or cut to allow the ridge cap to sit flat over the peak. Foam closure strips are installed under the ridge cap to fill the gap between the cap profile and the corrugated panel ribs, blocking insects and wind-driven rain from entering at the panel tops.
The ridge cap itself is typically a two-piece system: a continuous cleat fastened to both slopes of the deck at the ridge, and a cap piece that snaps or screws onto the cleat and conceals the fasteners. Some manufacturers provide a one-piece ridge cap that is fastened directly through the cap face. The two-piece system is preferred because it creates a more finished appearance with fewer exposed fastener points at the ridge.
- All panel tops cut to a consistent height before ridge cap installation begins
- Panel top cut edges deburred and sealed with butyl tape or compatible sealant
- Profile-specific foam closure strips installed at every panel rib under the ridge cap
- Two-piece ridge cap cleat fastened to both slopes before the cap piece is set
- Ridge cap sections overlapped a minimum of 6 inches at all joints
- Hip caps on hip roofs treated with the same foam closure and sealant standard as the main ridge
Inspection
A professional standing seam installation is not complete when the last ridge cap section is set. The crew must walk the entire roof surface and conduct a systematic final inspection before the homeowner is asked to sign off on the work. This inspection covers every category of work performed on the project and is the last opportunity to catch incomplete seam engagement, missing sealant at penetrations, loose clips, or damaged panels before the warranty period begins.

Do not sign off on the completed installation until you have personally walked through a punch list with the crew supervisor. Ask the crew to walk the roof with you, or ask for a video walkthrough of the completed surface if you are not comfortable on the roof yourself. Specifically look at every valley, every penetration, both rake edges, the full ridge line, and a representative sample of panel seams. Any area where the sealant is missing, the ridge cap is not tight, or the panel seams look inconsistent should be corrected before final payment is released.
- Every panel seam walked and confirmed as fully engaged from eave to ridge
- All flashing sealant complete at every penetration, valley, ridge cap joint, and rake edge
- All metal debris, shavings, and cut-off material swept from the roof surface and gutters
- Attic checked to confirm no unintended fastener penetrations
- City permit inspection scheduled and passed before final payment is released
- Warranty documents provided: manufacturer panel warranty and contractor workmanship warranty
These price ranges reflect real San Antonio market rates for a complete, professionally installed standing seam metal roof in 2026. The numbers include panels, clips, underlayment, flashing, ridge cap, drip edge, tear-off, and permits on a standard residential application. Complexity, pitch, and panel selection affect the final number significantly.
| Cost category | Typical range (San Antonio 2026) | Notes |
|---|---|---|
| Snap-lock standing seam (panels, clips, labor) | $12 to $17 per sq ft installed | Most common residential choice; appropriate for pitches 3:12 and above |
| Mechanical seam standing seam (panels, clips, seaming, labor) | $15 to $22 per sq ft installed | Appropriate for low-slope applications; higher labor cost due to seaming machine time |
| Metal-rated synthetic underlayment | $0.60 to $1.20 per sq ft | Should be itemized separately; often omitted from low quotes |
| Self-adhering membrane at eaves and valleys | $1.00 to $2.00 per sq ft | Applied to the first 24 to 36 inches at eaves and full valley coverage |
| Drip edge and rake trim | $1.50 to $3.00 per linear ft | Often excluded from panel-price quotes; ask for it as a separate line item |
| Valley flashing (open valley pan) | $3.00 to $6.00 per linear ft | Per valley; complex roofs with multiple valleys add significantly to this line |
| Pipe boot and penetration flashing | $75 to $200 per penetration | Varies by penetration size and complexity; all should be itemized |
| Ridge and hip cap | $4.00 to $9.00 per linear ft | Includes foam closure strips; runs the full length of every ridge and hip |
| Tear-off and disposal (single layer) | $500 to $1,200 for a typical 2,000 sqft home | Must be itemized; varies with number of existing layers |
| City of San Antonio roofing permit | $150 to $350 | Required for all roof replacements; should be pulled in the contractor’s name |
- Contractor has provided a fully itemized quote not a lump-sum number covering panels, labor, underlayment, flashing, accessories, permits, and tear-off
- Panel type confirmed as appropriate for the roof pitch snap-lock for 3:12 and above; mechanical seam for lower slopes
- Clip type confirmed as floating clips for panels over 10 feet in length
- Underlayment product named and confirmed as metal-roofing-rated synthetic, not standard felt paper
- City permit pulled in the contractor’s name before any work begins
- HOA approval obtained if applicable
- Panel layout calculated and shared number of full panels per slope and cut panel widths at each rake
- Deck inspection completed before underlayment is applied all soft spots, warped sheets, and proud fasteners addressed
- Self-adhering membrane applied at eaves and valleys before field underlayment
- Eave drip edge installed before field underlayment; rake trim installed after
- First panel verified square before any clips are engaged
- Panel seam engagement confirmed along full length of each panel as it is set
- Crew walking on panel ribs only not on the flat panel face
- Metal shavings swept from the roof surface regularly throughout the installation
- Valley pans set with self-adhering membrane underneath and sealed panel terminations
- All penetration flashings installed as manufactured systems, not improvised with flat metal and caulk
- Foam closure strips at all ridge and hip locations are profile-specific, not generic foam
- Full seam walk completed every seam confirmed as fully engaged from eave to ridge
- All flashing sealant complete at every penetration, valley, ridge joint, and rake edge
- All metal debris and shavings removed from roof surface and gutters
- Attic inspected for any unintended fastener penetrations
- City inspection passed and permit finalized
- Manufacturer panel warranty document provided in writing
- Contractor workmanship warranty provided in writing with coverage period and contact information
How long does a standing seam metal roof installation take in San Antonio?
Can a standing seam metal roof be installed over existing shingles in San Antonio?
What causes oil-canning on a standing seam metal roof and how is it prevented?
How does a standing seam metal roof perform in San Antonio hailstorms?
What is the difference between snap-lock and mechanical seam standing seam for a San Antonio home?
How much maintenance does a standing seam metal roof need in San Antonio?
Get a free standing seam metal roof estimate in San Antonio
Tell us about your home and your roofing goals. We will provide a fully itemized installation estimate, walk you through panel and color options, and answer every question this guide raised before you sign anything.
[/et_pb_code][/et_pb_column][/et_pb_row][/et_pb_section]